Shop Floor Plans

Park Model

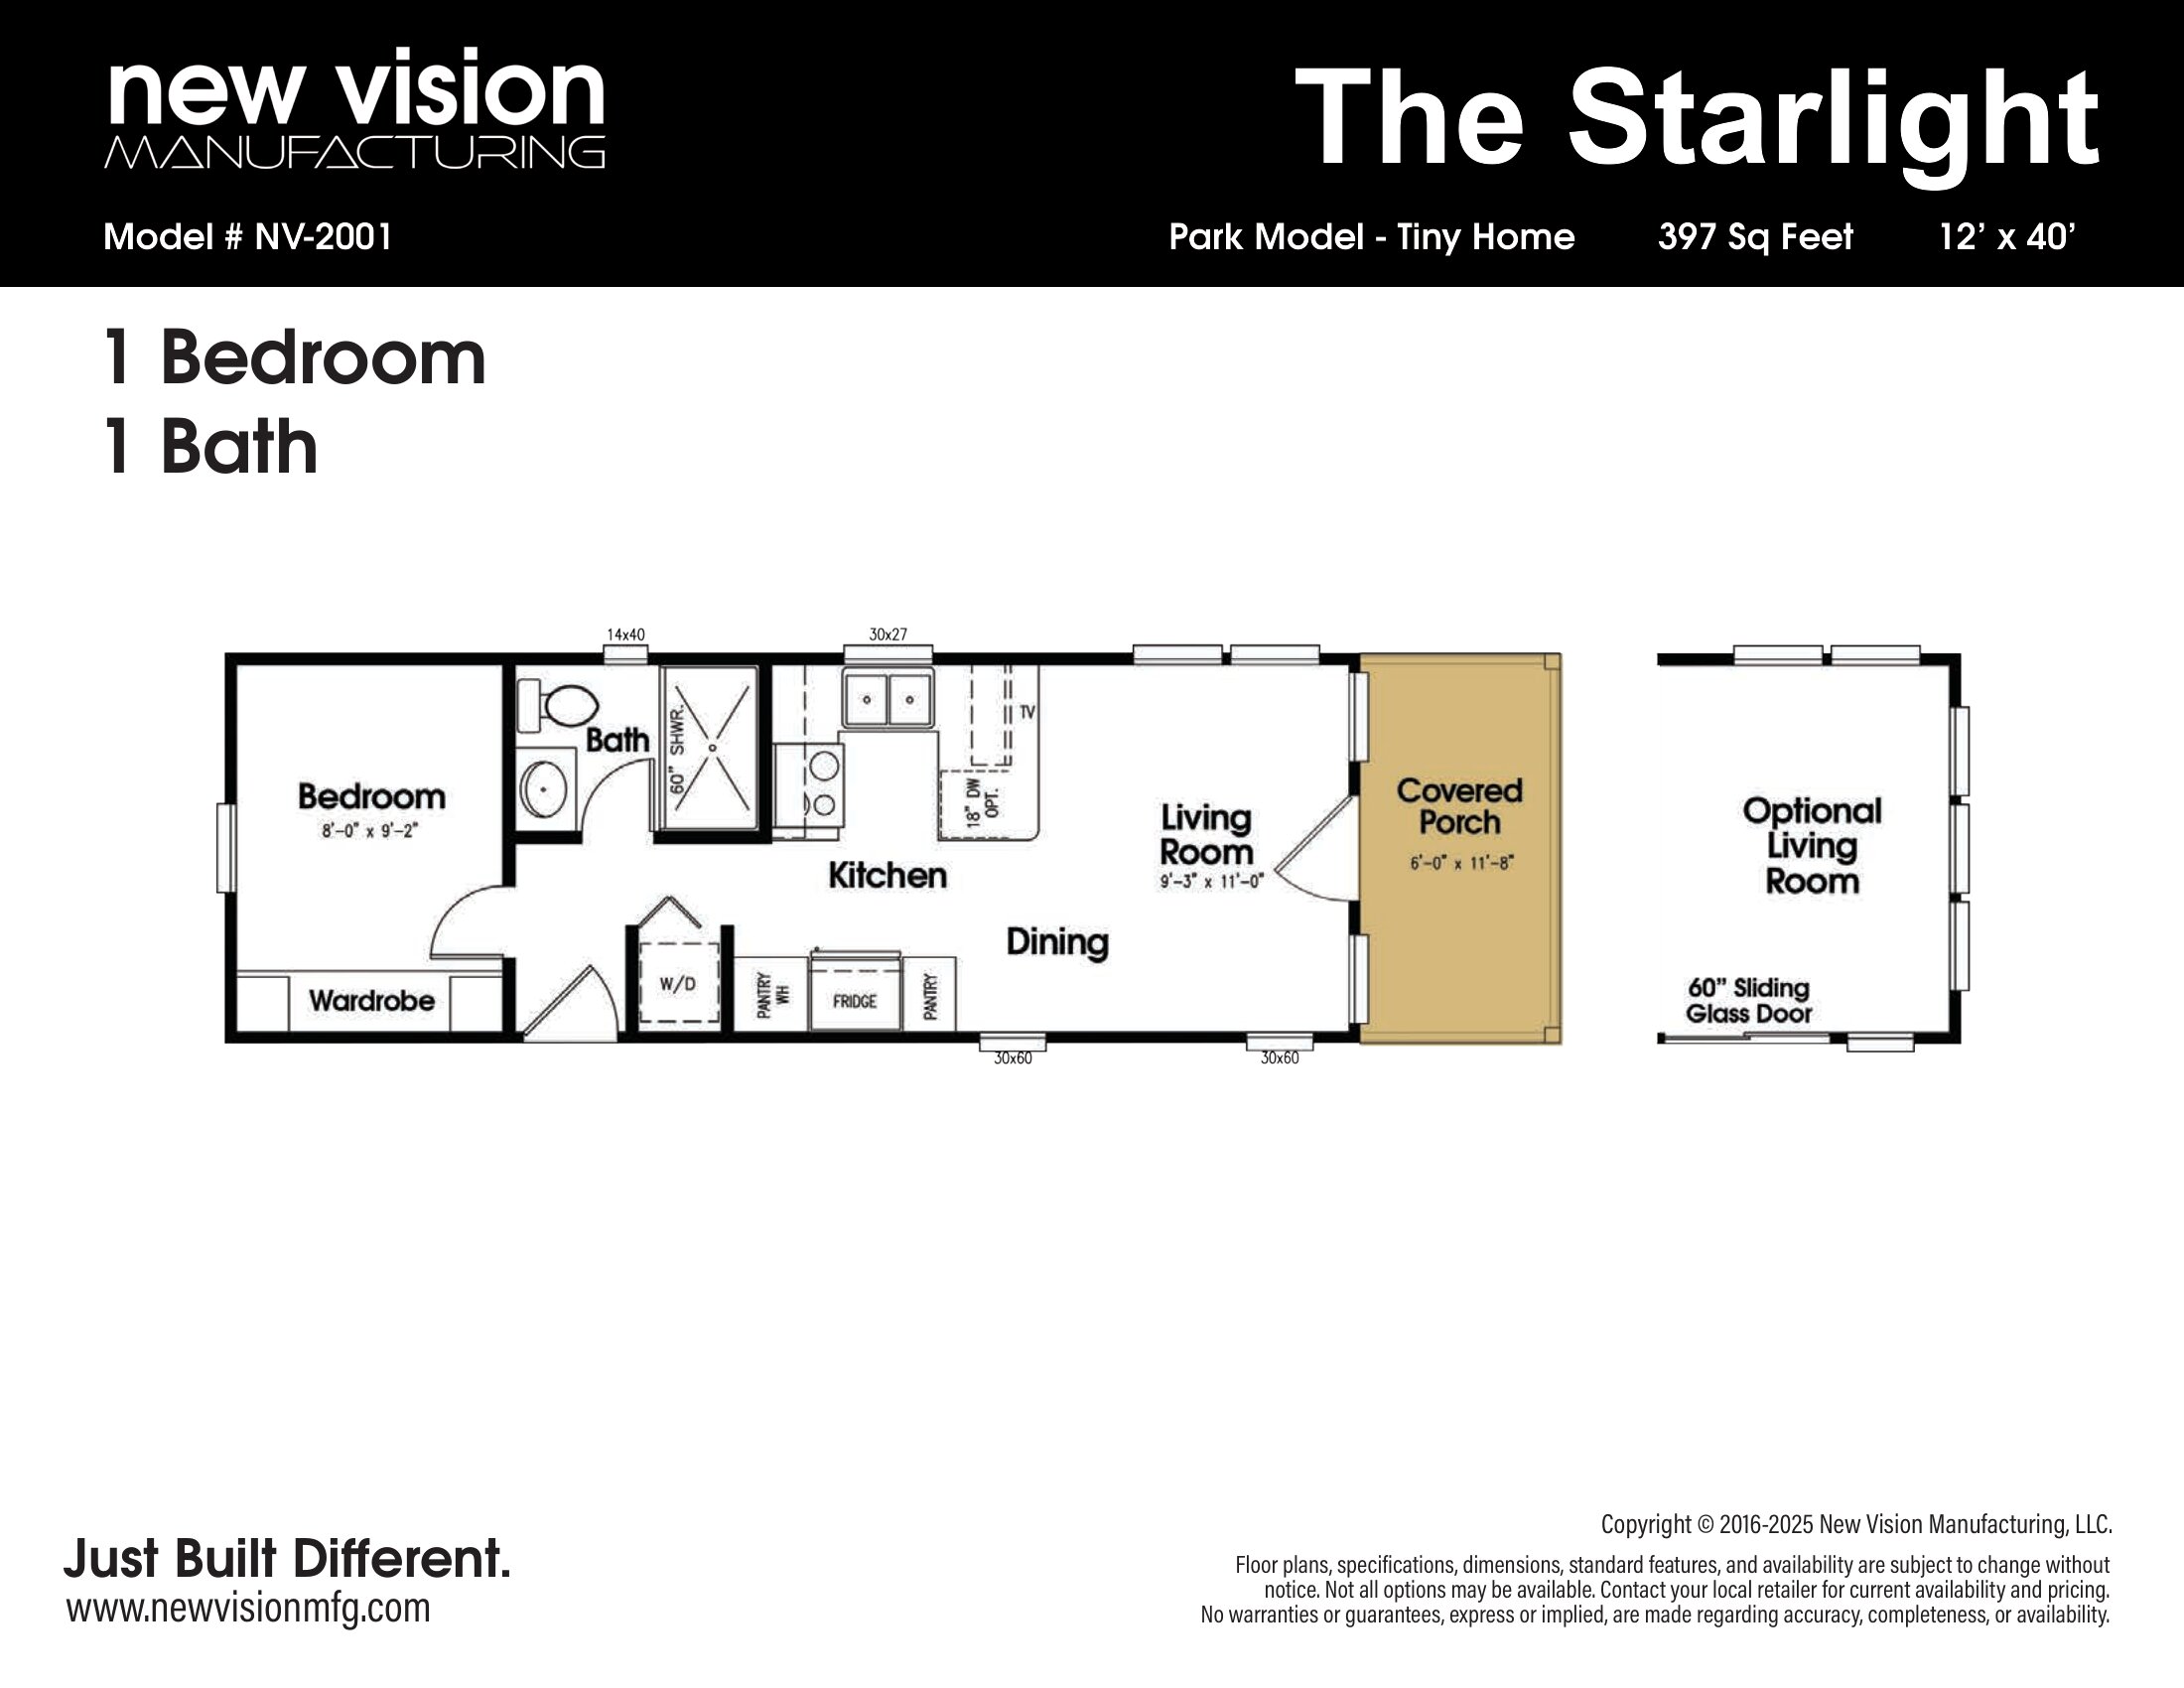
New Vision / The Starlight NV-2001

1
1.00
397 ft²
12'0" x 34'0"
The Starlight is a well-designed 12′ x 34′ park model tiny home, offering 397 sq. ft. of perfectly planned living space. T...
Manufactured

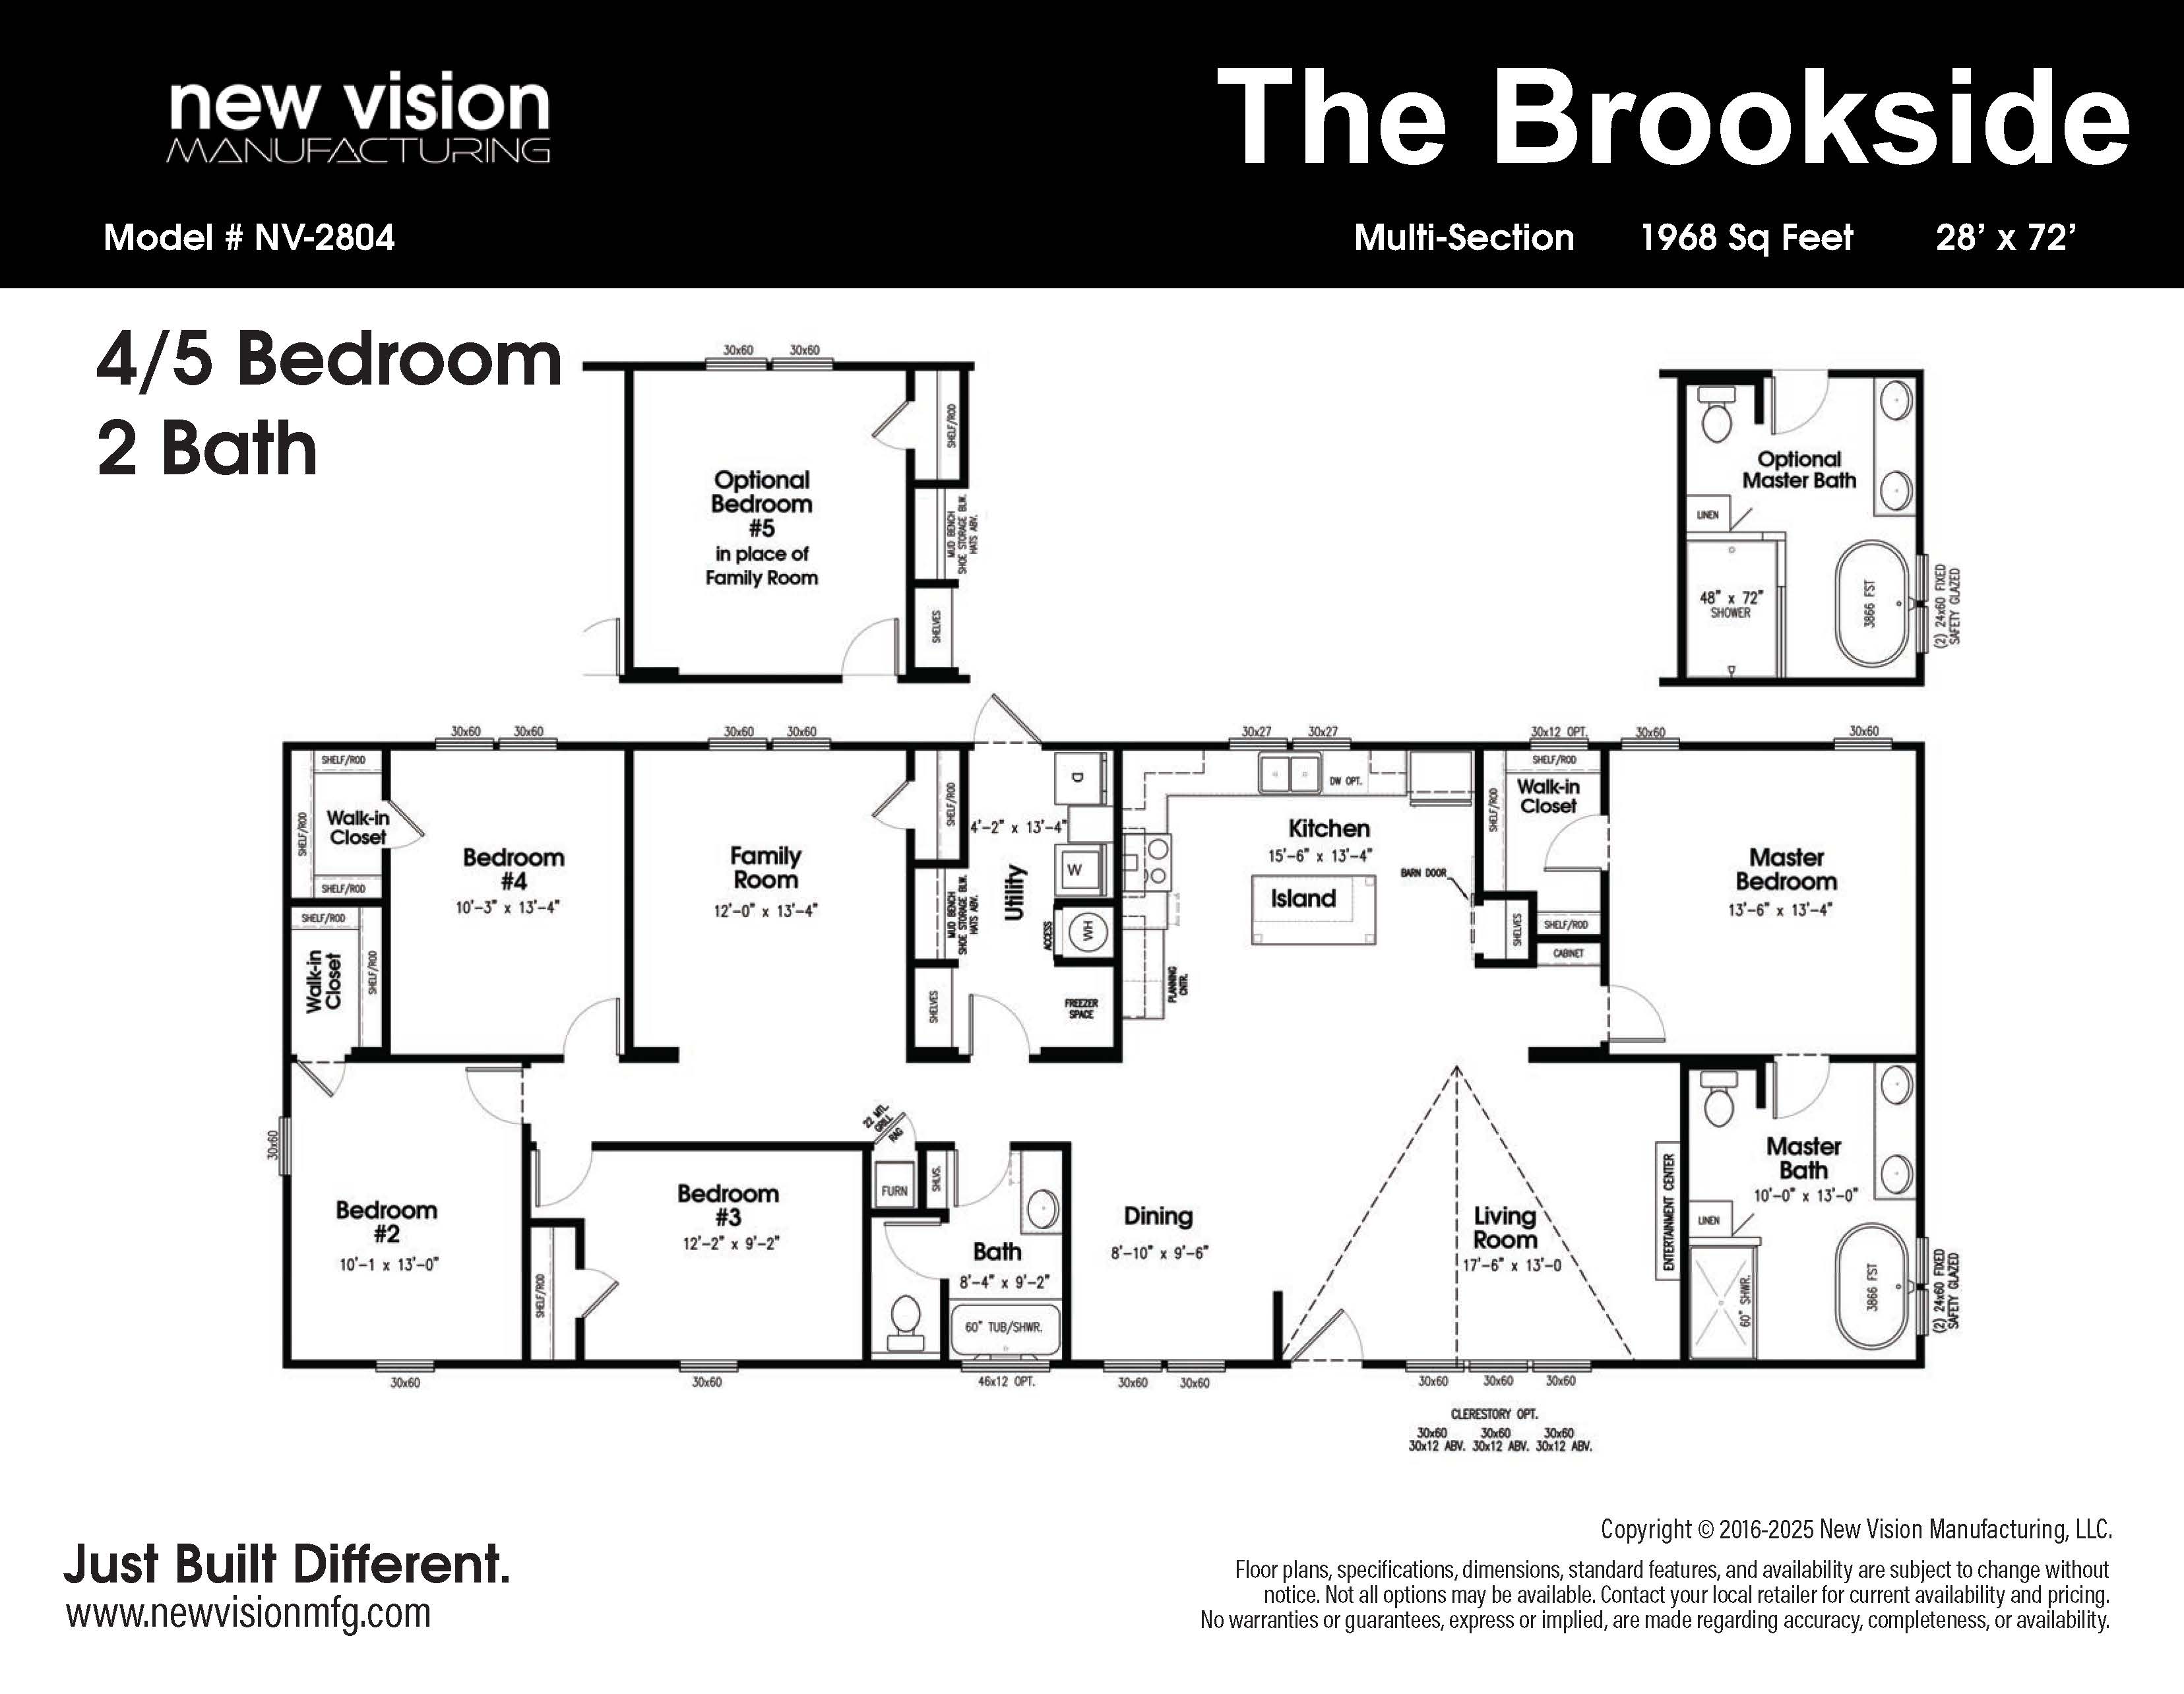
New Vision / The Brookside NV-2804

4
2.00
1968 ft²
28'0" x 72'0"
The Brookside is one of the largest home models in the New Vision lineup, boasting a spacious 1,968 sq. ft. floor plan. Av...
Manufactured

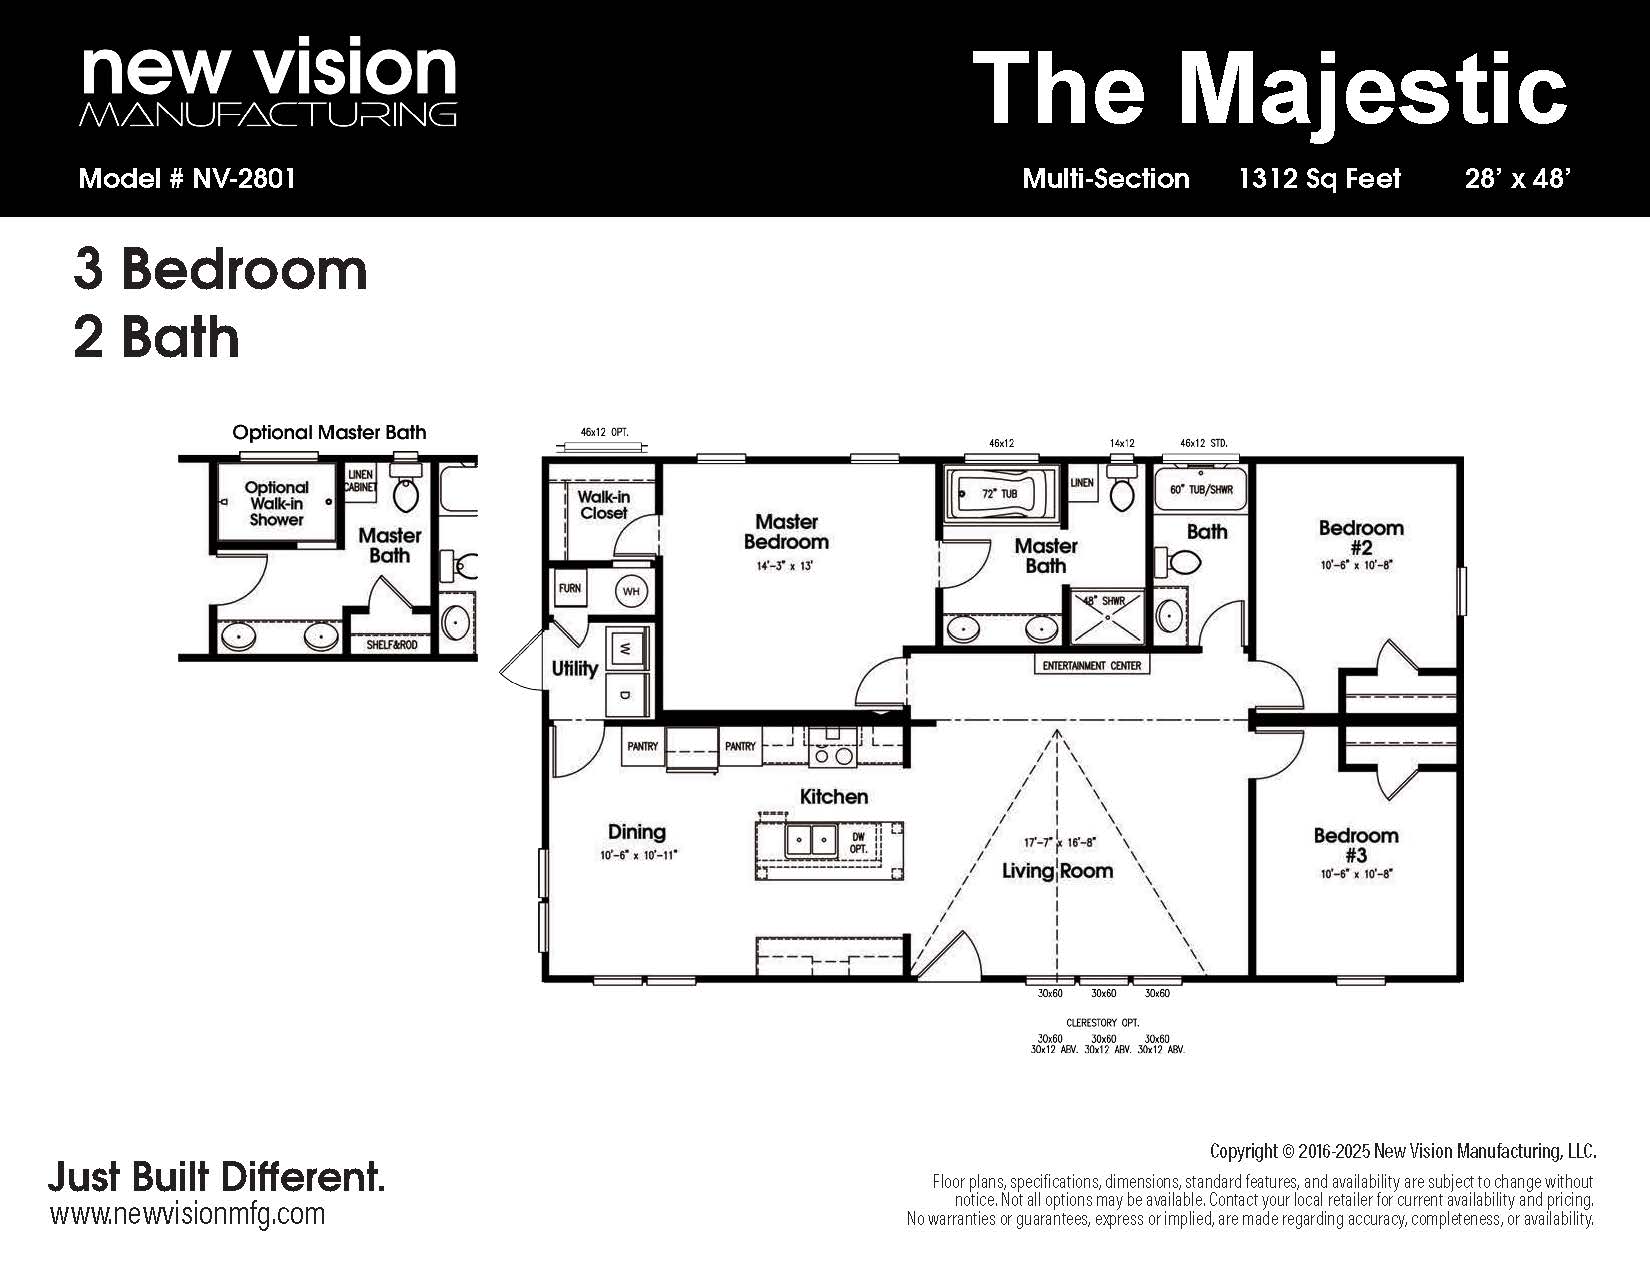
New Vision / The Majestic NV-2801

3
2.00
1312 ft²
28'0" x 48'0"
The Majestic, at 28′ x 48′ with 1,312 sq. ft., is a beautifully designed multi-section home that combines functionality wi...
Manufactured


Epic Experience / The Explorer CEE28563CH

3
2.00
1475 ft²
28'0" x 56'0"
Introducing the Epic Experience / The Explorer CEE28563CH by Southern Energy Homes, providing an expansive 1,475 square fe...
Manufactured

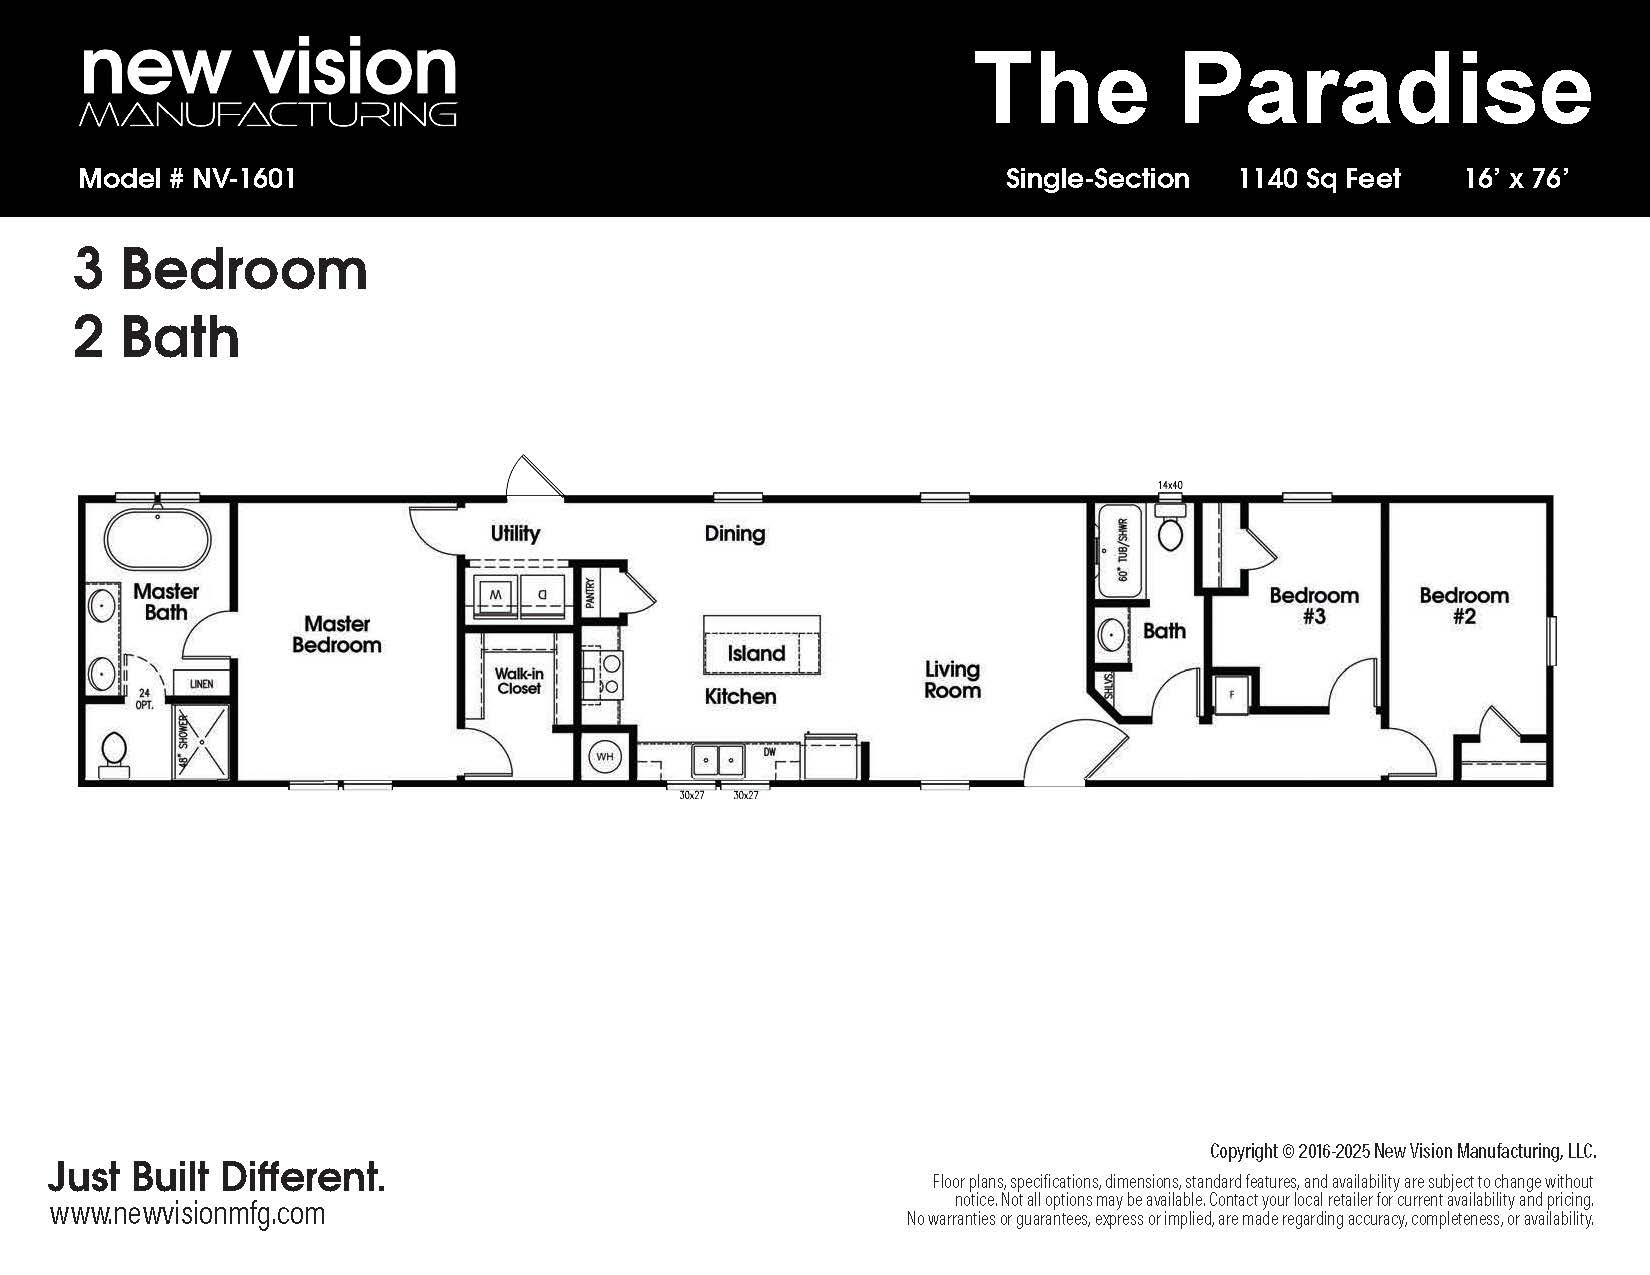
New Vision / The Paradise NV-1601

3
2.00
1140 ft²
16'0" x 76'0"
Introducing The Paradise, the newest addition to the New Vision Single-section home lineup. At 16′ x 76′ with 1,140 sq. ft...
ManufacturedModular


Classic 2 / Corpus 5051

3
2.00
1500 ft²
30'0" x 50'0"
Corpus 5051 / This home provides the Affordable Luxury amenities of a high-end home in a floorplan ideal for a beach house...
ManufacturedModular


Classic 2 / Comfort 5176

4
3.00
2280 ft²
32'0" x 76'0"
The Comfort 5176 is the BIG brother to the Boerne. It has a massive sharing island in the kitchen and an optional stainles...
ManufacturedModular


Classic 2 / Beaumont 5079

4
2.00
2340 ft²
32'0" x 78'0"
Everything is BIG about the Beaumont: The kitchen, living spaces, rooms, and closets. The Beaumont 5079 is a 4-5 bedroom,...
Manufactured


Diamond Series / Marquise D72E

3
2.00
1116 ft²
16'0" x 72'0"
Marquise D72E / Elegant in design, features, and spaces. Great starter home for a young family. The Diamond Series is a gi...
Manufactured


Diamond Series / Princess R56E

3
2.00
1530 ft²
28'0" x 56'0"
Princess R56E / New Pictures! Elegant in design, features, and spaces. Every feature and room a family needs. Take a look...
Manufactured


Diamond Series / Tiffany J76K

3
2.00
1330 ft²
18'0" x 76'0"
Tiffany J76K / Open floor plan with great family spaces and lots of standard elegant features! The Diamond Series is a gir...
Manufactured


Diamond Series / Rose R68E

4
2.00
1858 ft²
28'0" x 68'0"
Rose R68E / New Pictures of an open floor plan with great family spaces and lots of standard elegant features! Check out ...

PLEASE NOTE:
All sizes and dimensions are nominal or based on approximate builder measurements. A-1 Homes reserves the right to make changes due to any changes in material, color, specifications and features anytime without notice or obligation.

What They Say About Us

First-time home buyer here — A-1 Homes made it way less stressful than I expected. They explained everything, helped with financing, and handled the setup. Super professional and friendly team.

James T.
Hablamos español