PLEASE NOTE:
All sizes and dimensions are nominal or based on approximate builder measurements. A-1 Homes reserves the right to make changes due to any changes in material, color, specifications and features anytime without notice or obligation.

ManufacturedLot ModelNew
3 beds / 2.00 baths / 990 sq. ft. / 16′ 0″ x 66′ 0″
BUILT BY: Southern Energy Homes
PRICE: Call for pricing
MODEL YEAR:
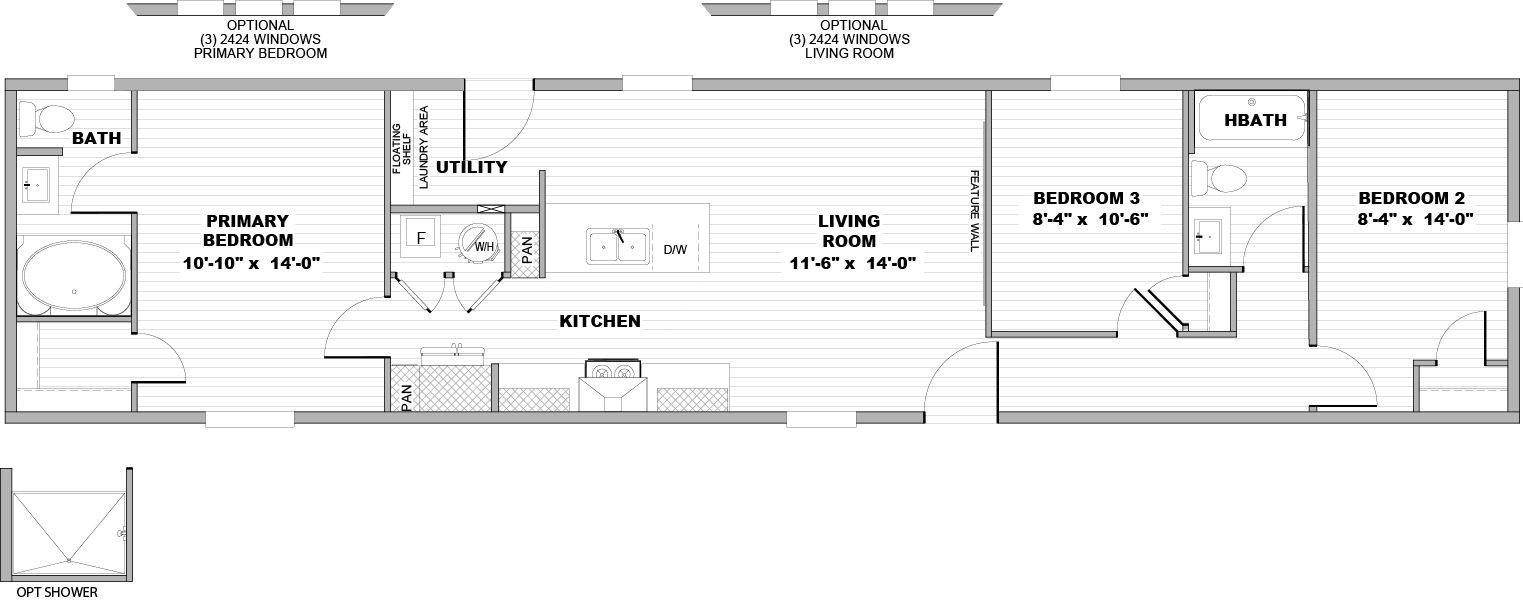
The Epic Experience / The Clark CEJ16663AH from Southern Energy Homes packs a smart 3 bedroom, 2 bath layout into 990 square feet, all on a single 16 by 66 foot section that keeps setup simple. Step through the craftsman-style front door and the open living room flows straight into a kitchen built to work hard: a full-size island, 42 inch DuraCraft overhead cabinets, a side-by-side Frigidaire refrigerator with water and ice in the door, a smooth-top range under a stainless designer hood, and a deep 8 inch stainless sink with a gooseneck Pfister faucet. The primary bedroom sits at one end of the home with its own bath featuring a furniture-style vanity and double lavs, while two secondary bedrooms share a second full bath at the opposite end for easy separation. LED can lights and switched closet lighting carry through every room, LP SmartPanel siding and Hardie-board fascia handle the outside, and Lux argon gas low-E windows help keep energy bills in check alongside the ENERGY STAR rating, upgraded insulation, and ecobee smart thermostat. A 40 gallon Rheem water heater and whole-house water shutoff round out the utility side, and a solid steel I-beam frame with full-depth outriggers and 16 inch on-center 2×6 floor joists gives the whole home a sturdy foundation to move around on. This one is set up as a lot model at A-1 Homes Fort Worth and ready for a walkthrough.


PLEASE NOTE:
All sizes and dimensions are nominal or based on approximate builder measurements. A-1 Homes reserves the right to make changes due to any changes in material, color, specifications and features anytime without notice or obligation.