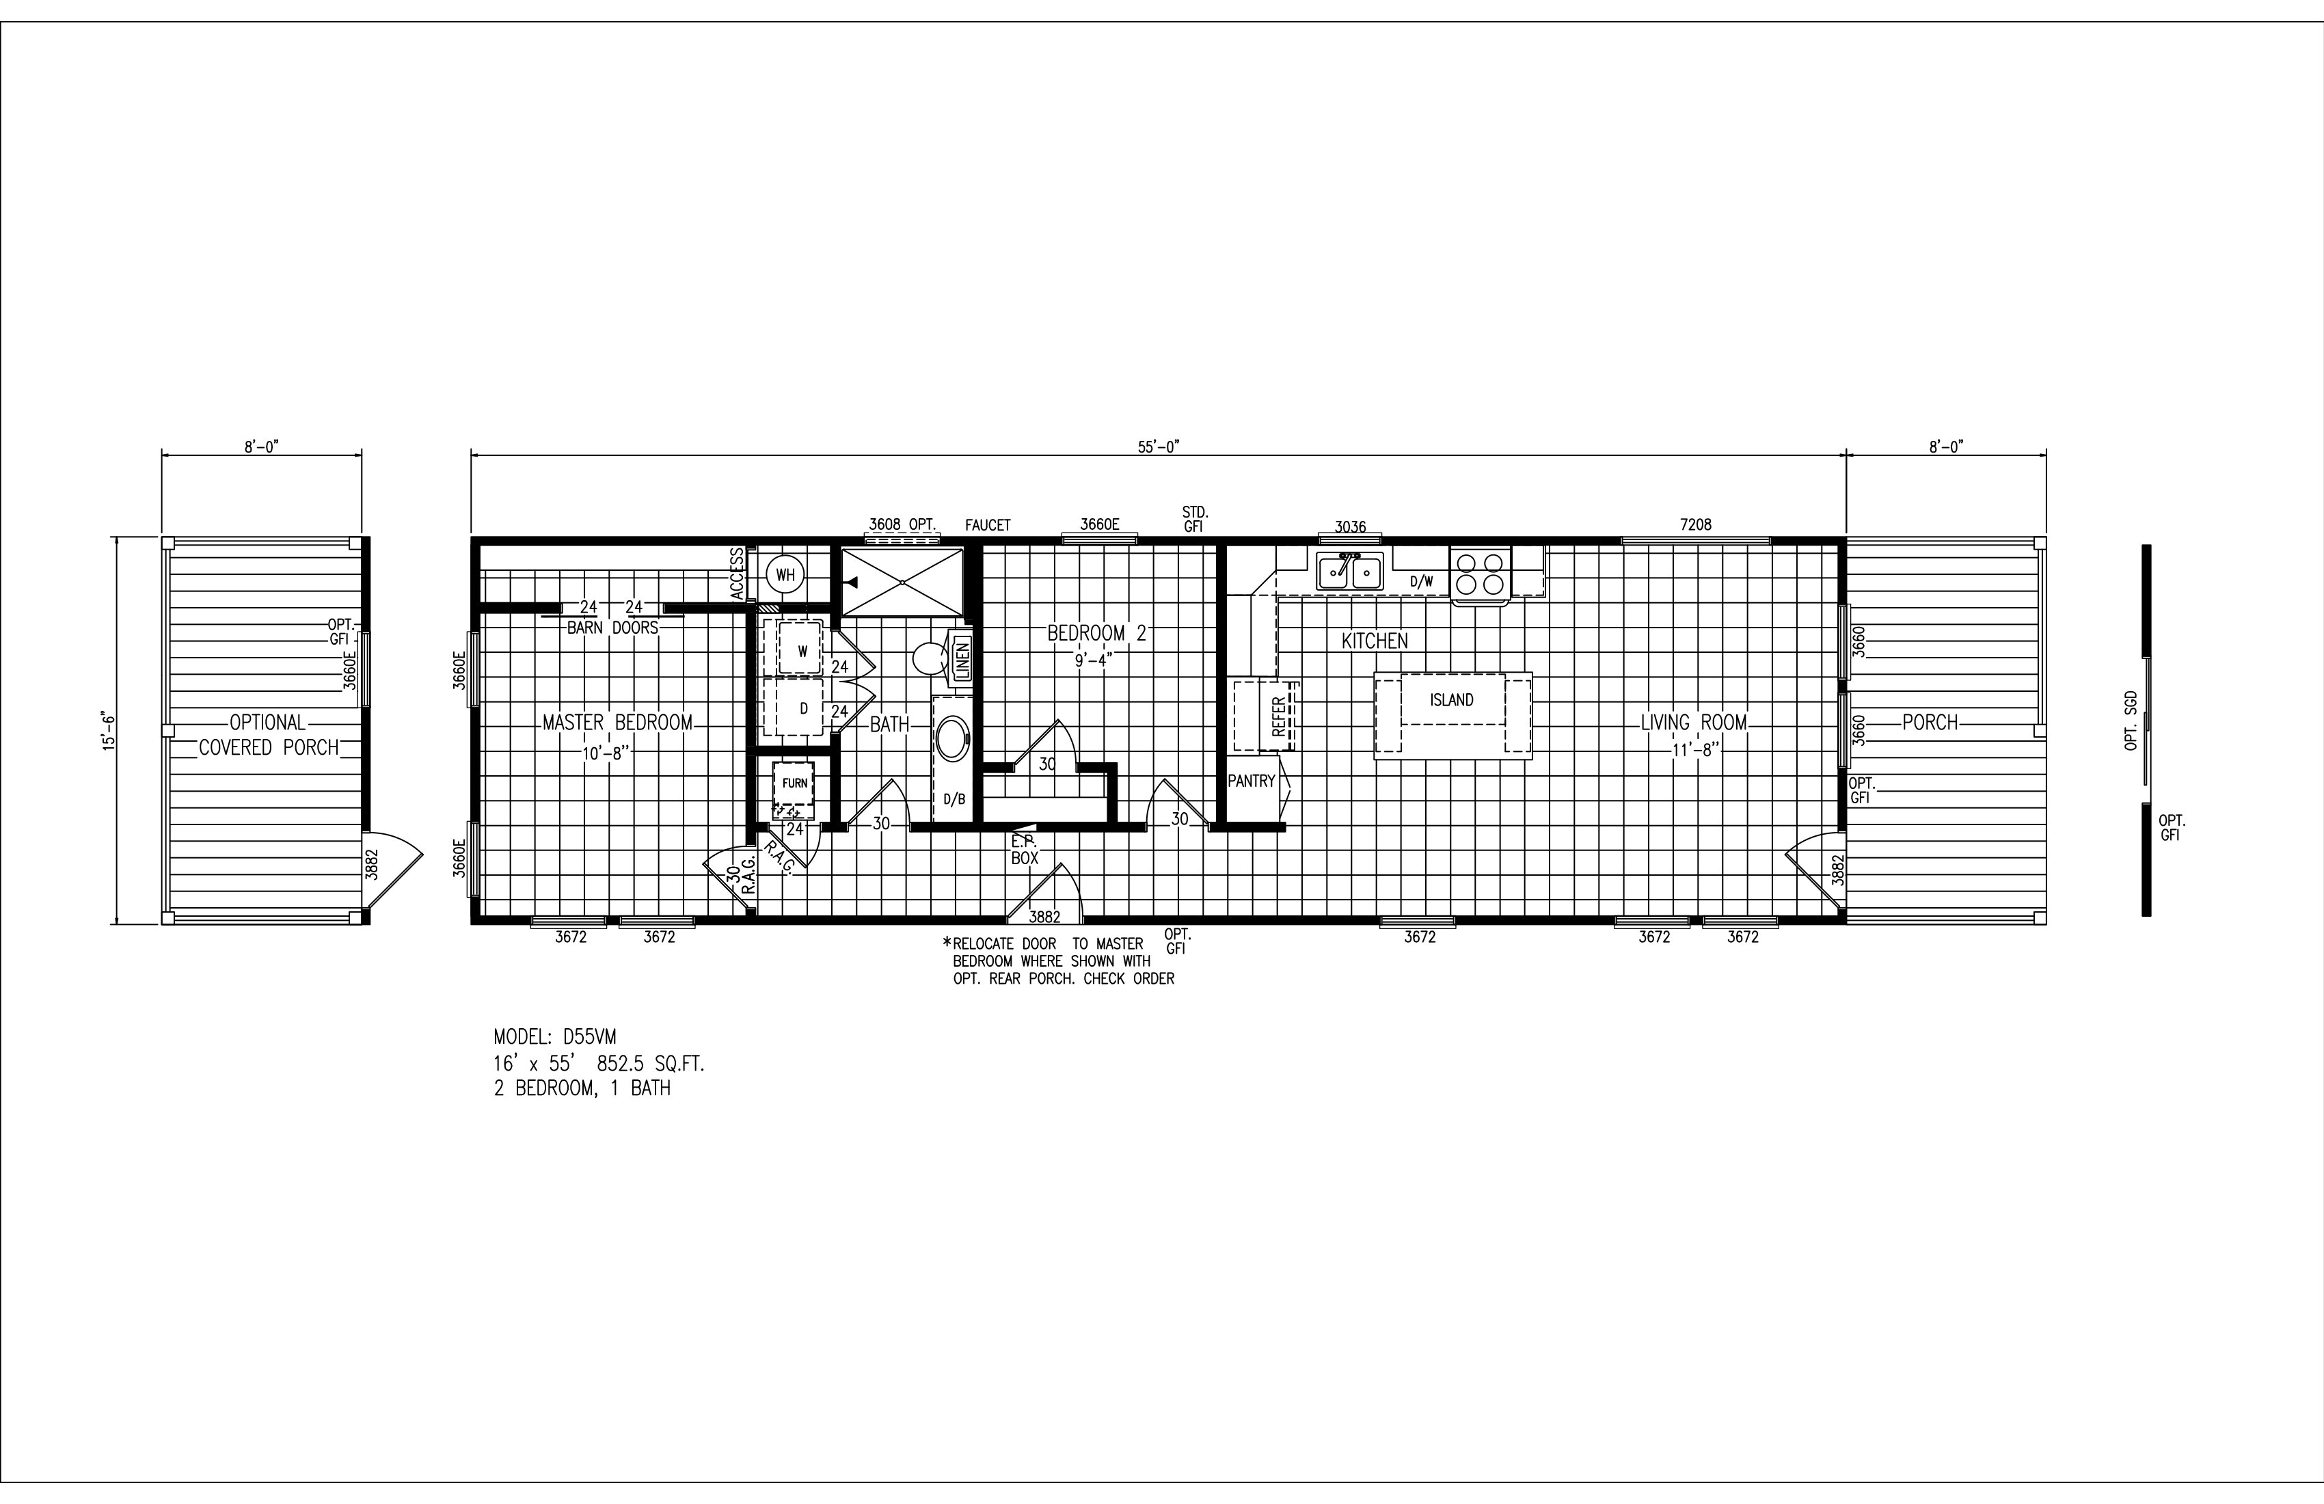
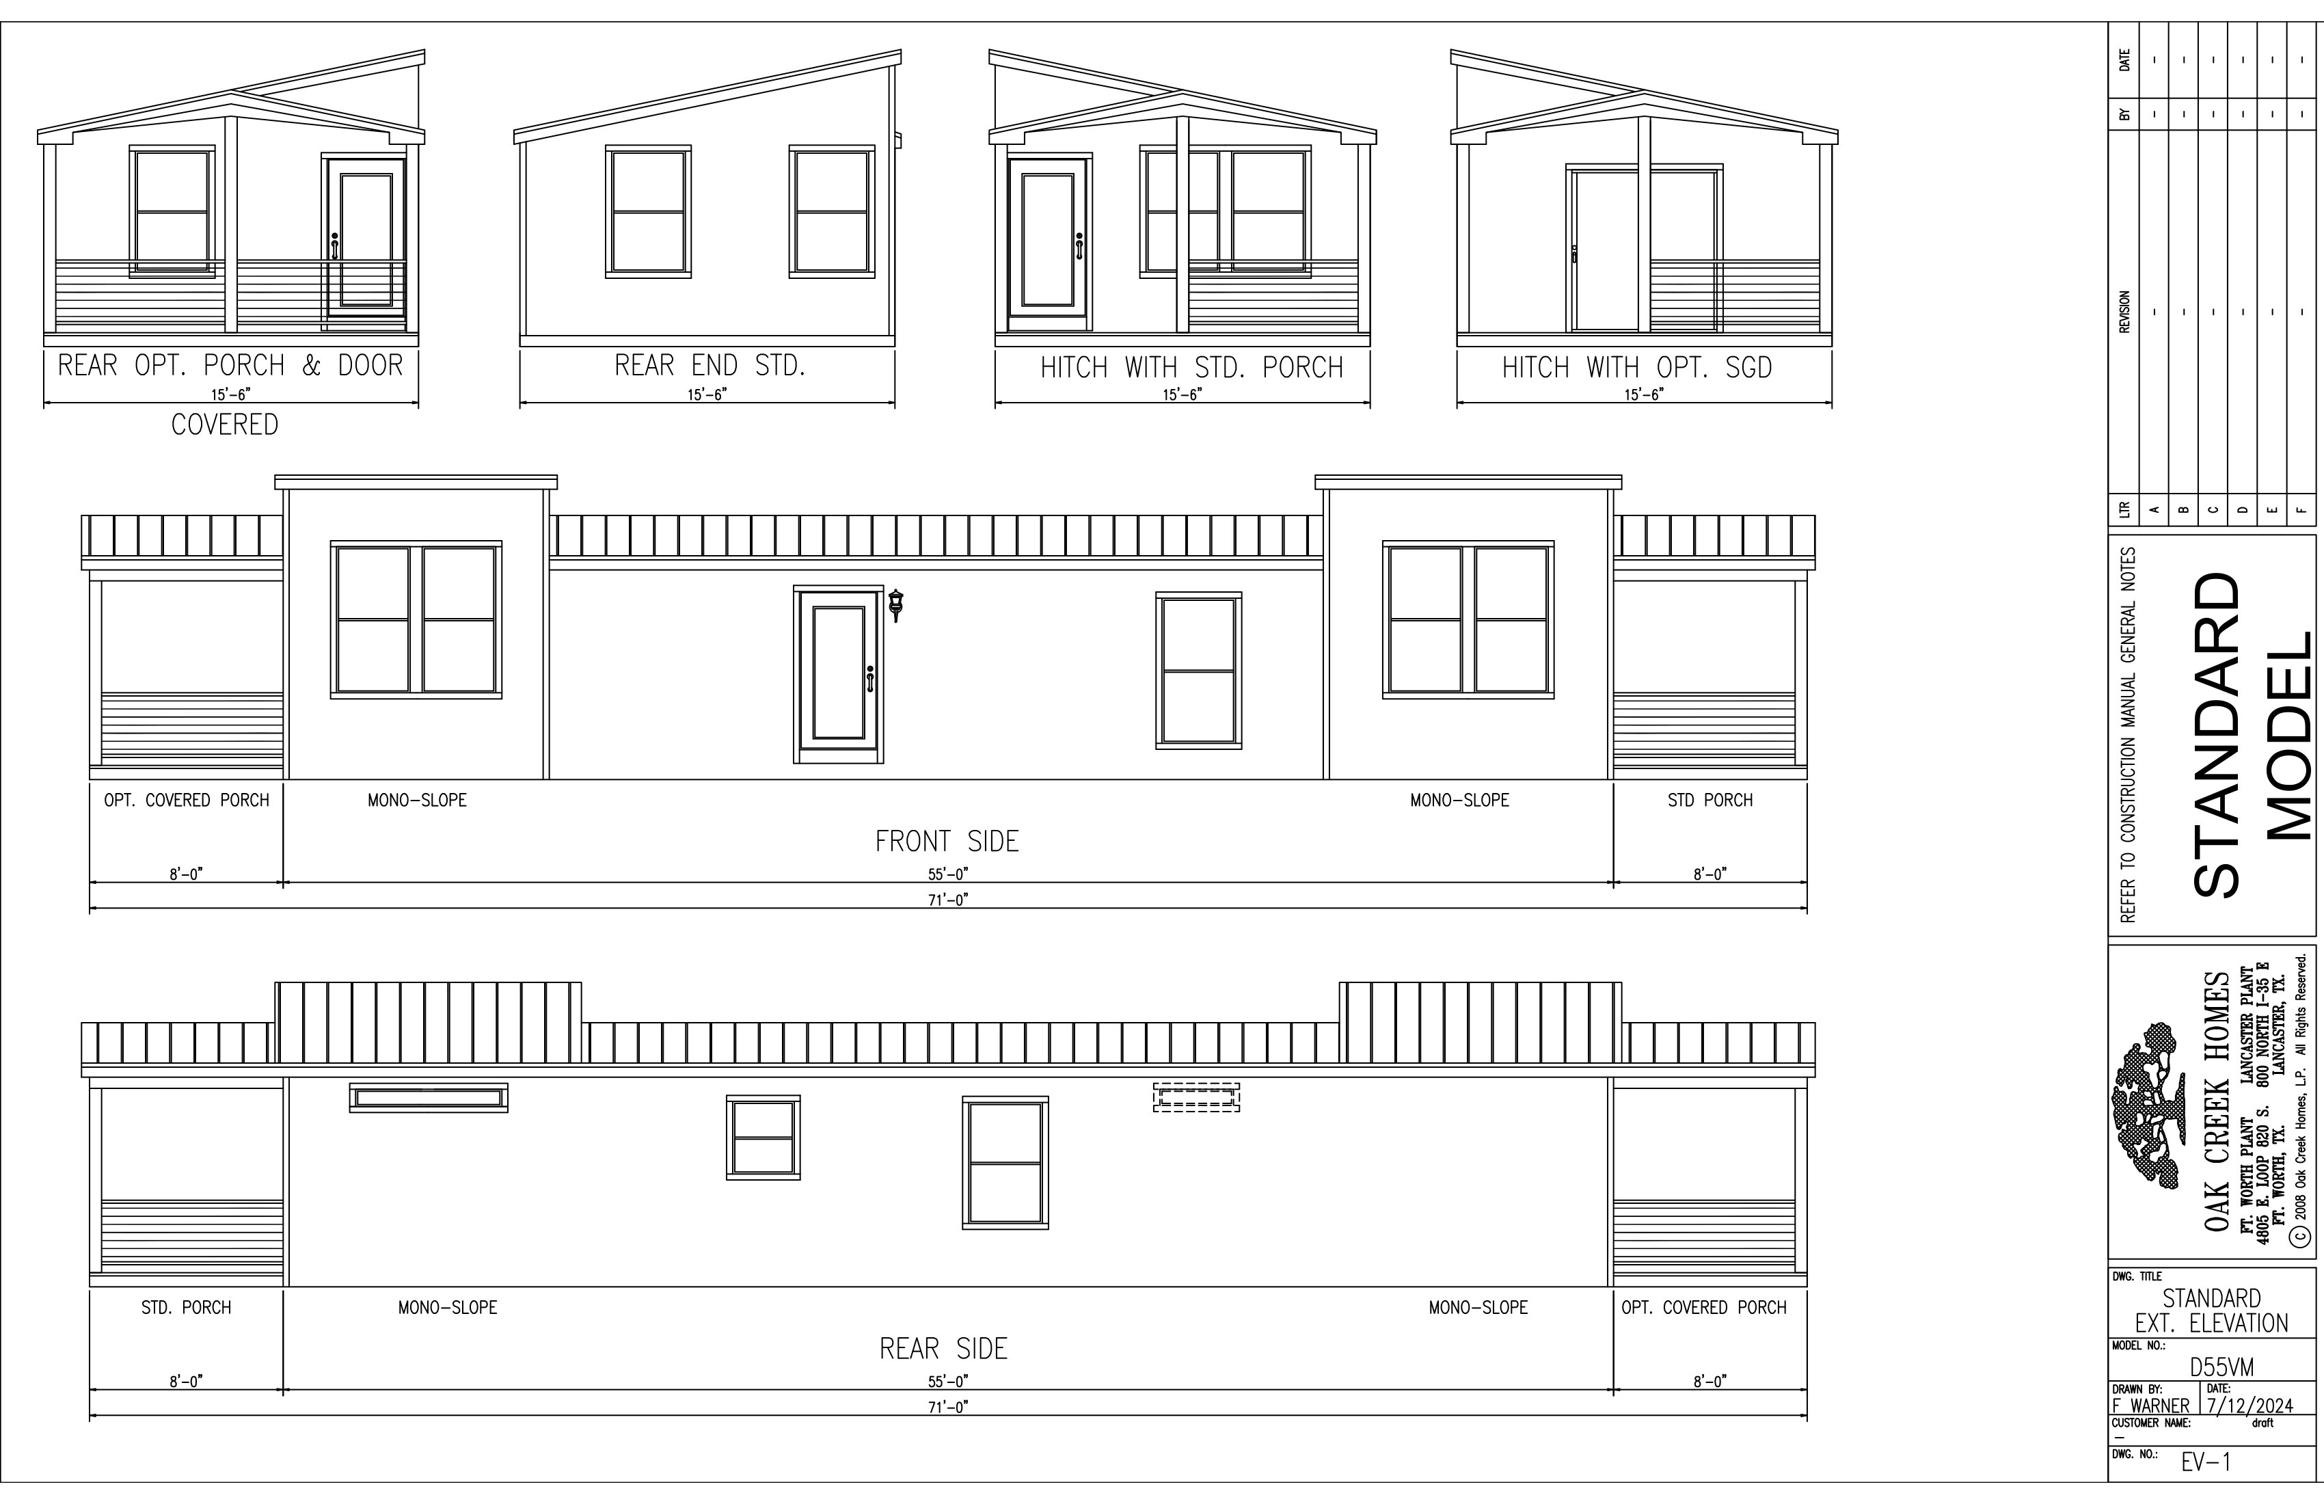
Right at 852 square feet, the Cavco Lake Arlington D55VM fits a genuinely useful 2 bedroom, 1 bath layout onto a single 16 by 55 foot section, making it one of the more compact and budget-friendly homes on the lot at A-1 Homes Fort Worth. The floor plan opens with a living room up front that flows into a kitchen built around a central island, with a pantry and utility closet tucked nearby for extra storage. The master bedroom sits off to one side with barn doors leading into its own bath, while the second bedroom sits just across the hall, keeping the whole home easy to navigate. It is currently set up as an on display lot model, so buyers can walk the floor plan in person before deciding. With a footprint this smart, it is a solid option for a first home, a guest house, or anyone who wants to keep things simple without giving up a real kitchen and a private primary suite.
PLEASE NOTE: All sizes and dimensions are nominal or based on approximate builder measurements. A-1 Homes reserves the right to make changes due to any changes in material, color, specifications and features anytime without notice or obligation.
What They Say About Us
From start to finish, the crew returned calls and answered all of our questions in a timely manner. Their assistance in helping us choose our home was greatly appreciated. We bought a home off the lot and were able to be in it before Christmas. The home is very well constructed and it looks amazing. We strongly recommend!