Floor Decking: Triple-Fastened O.S.B. Floor Decking
Floor Joists: 2x8 Floor Joists
Roof Load: 20lb Roof Load Construction
Insulation Specs: R-14 Ceiling / R-11 Walls / R-11 Floors / Heat-Reducing Vented Roof Cavity / Fiberglass-Insulated Duct System
Frame: Texas Manufactured Steel I-Beam Frame / Sturdy "C" Channel Cross Members / Camber and Reverse-Cambered Engineering
Thermal Zone: Thermal Zone 1
Door Locks: Keyed-alike Doors (Except Patio Doors) / Dead bolts with Cut Resistant Cylinders
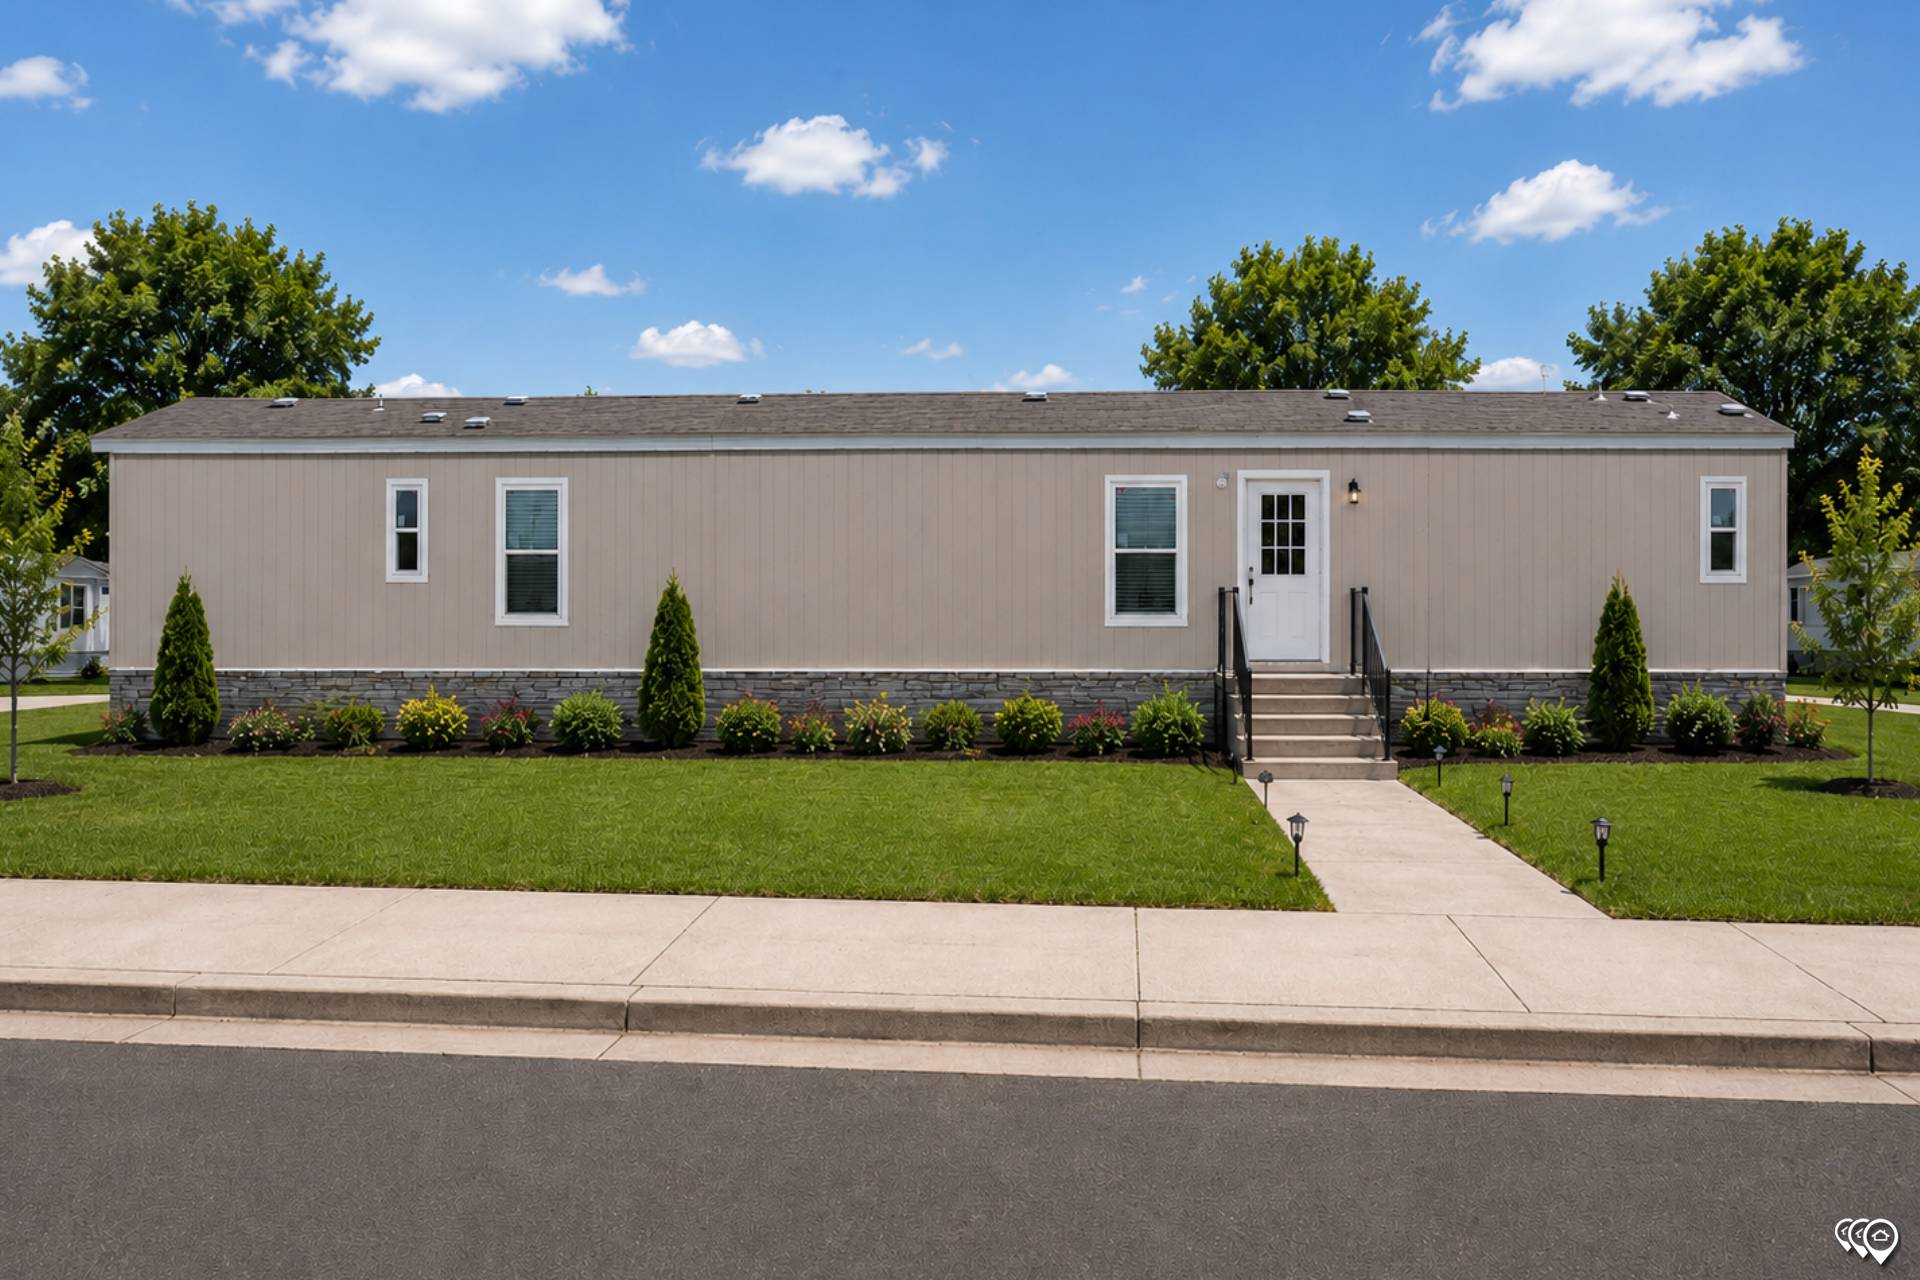
Front Door: Metal Outswing Front Door
Rear Door: Privacy-Enhanced Blank Rear Door
Shingles: Owens Corning 25 Year AR Shingles
Siding: Low-Maintenance Premium Vinyl Siding
Exterior Outlets: Standard GFCI Recepts
Ceiling Texture: Uniform Sea-Spray Textured Sheetrock Ceilings
Window Type: Vinyl Thermal Pane Windows
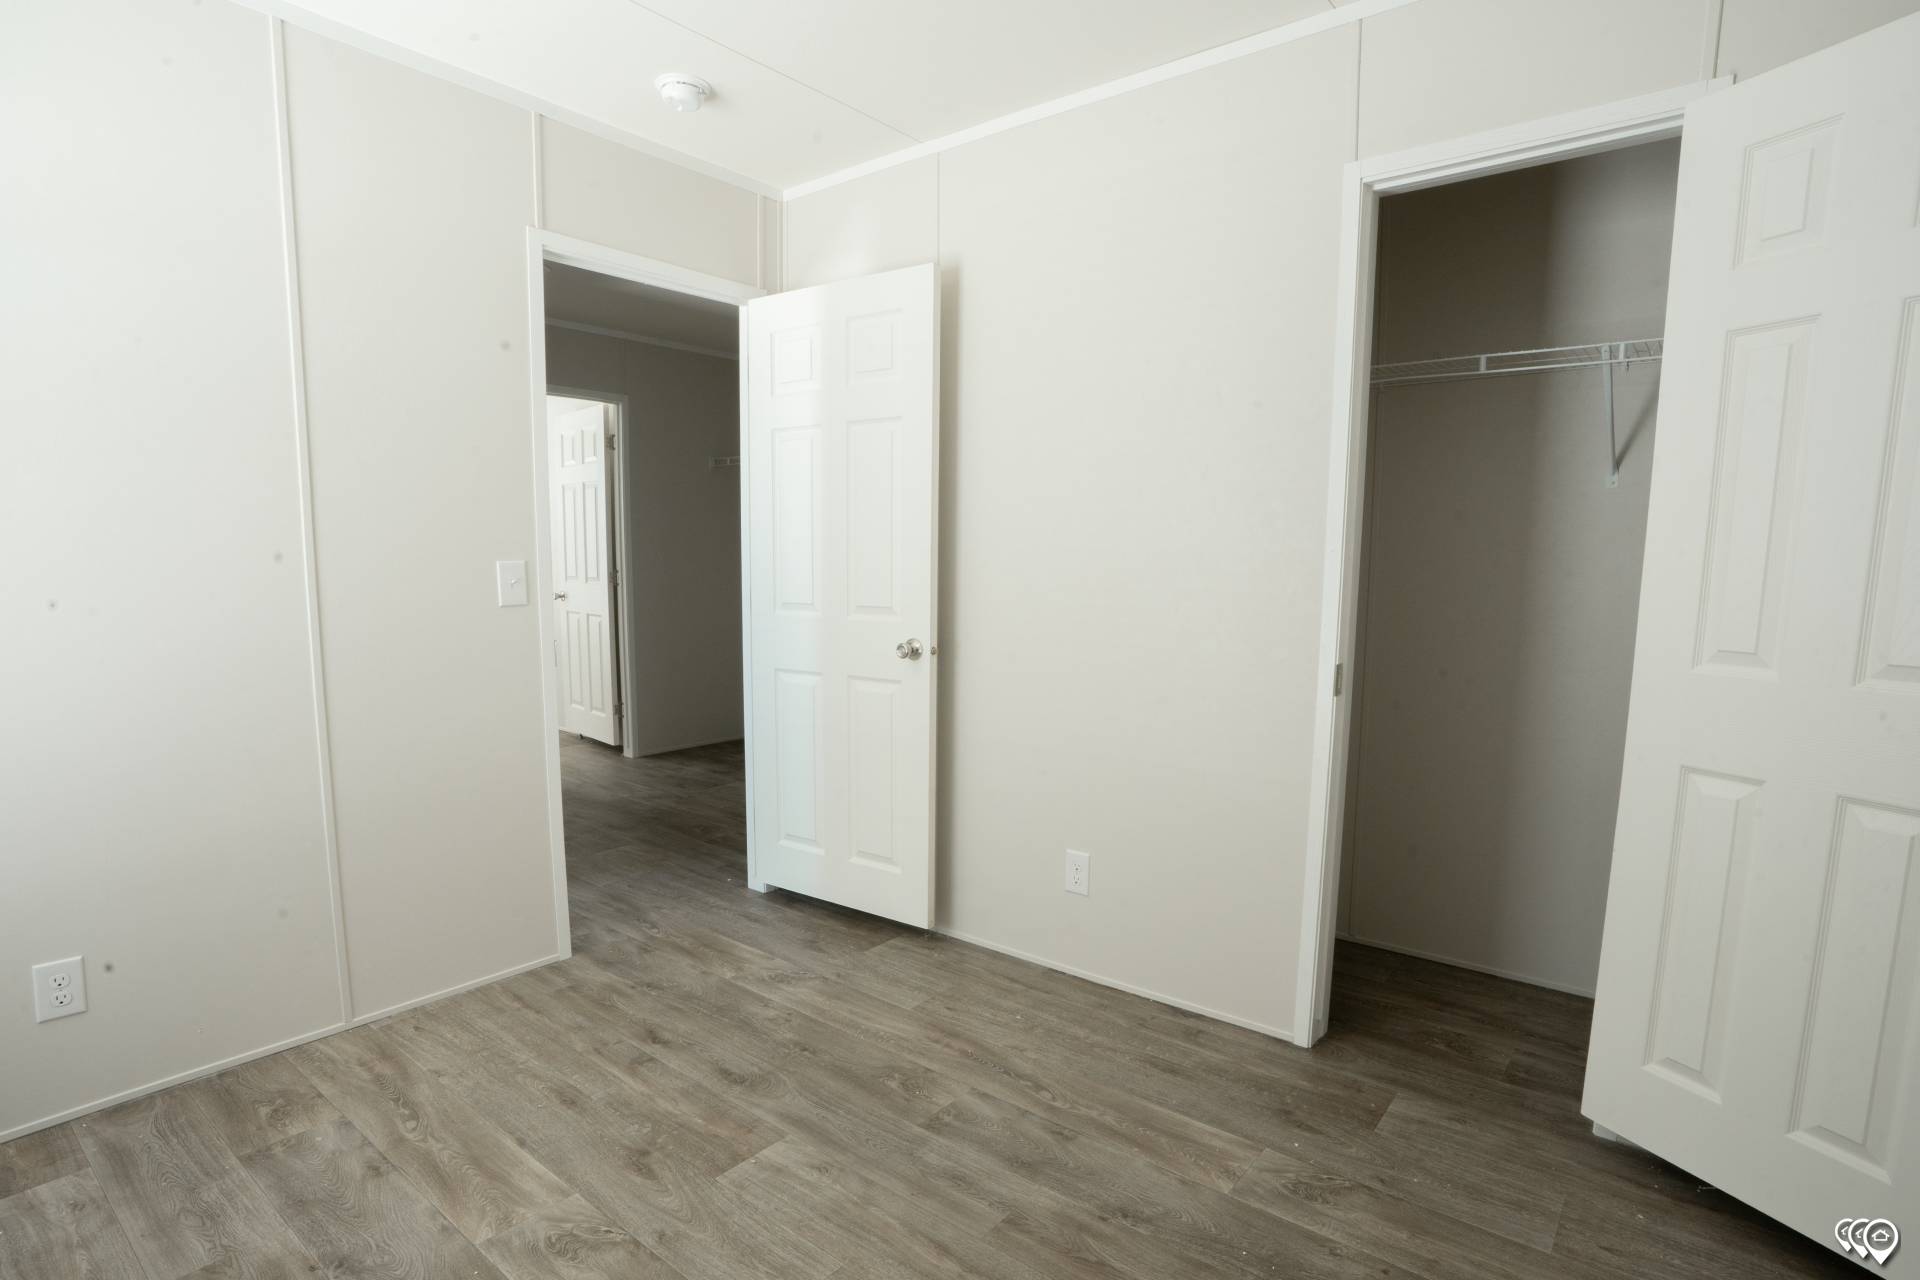
Interior Doors: 6-Panel Interior Doors w/ Heavy Hinges / Floor Mounted Door Stops
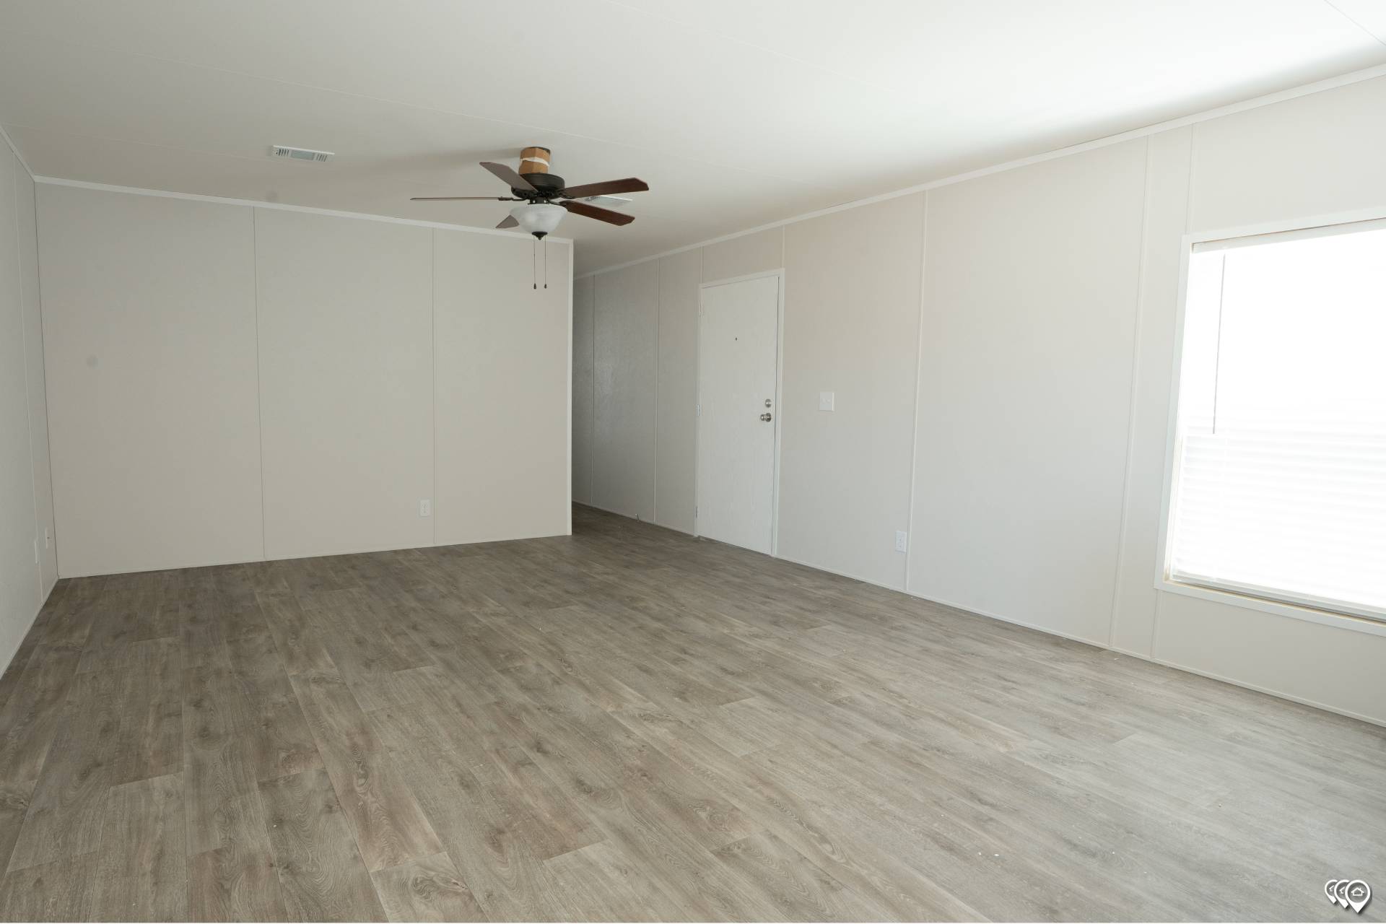
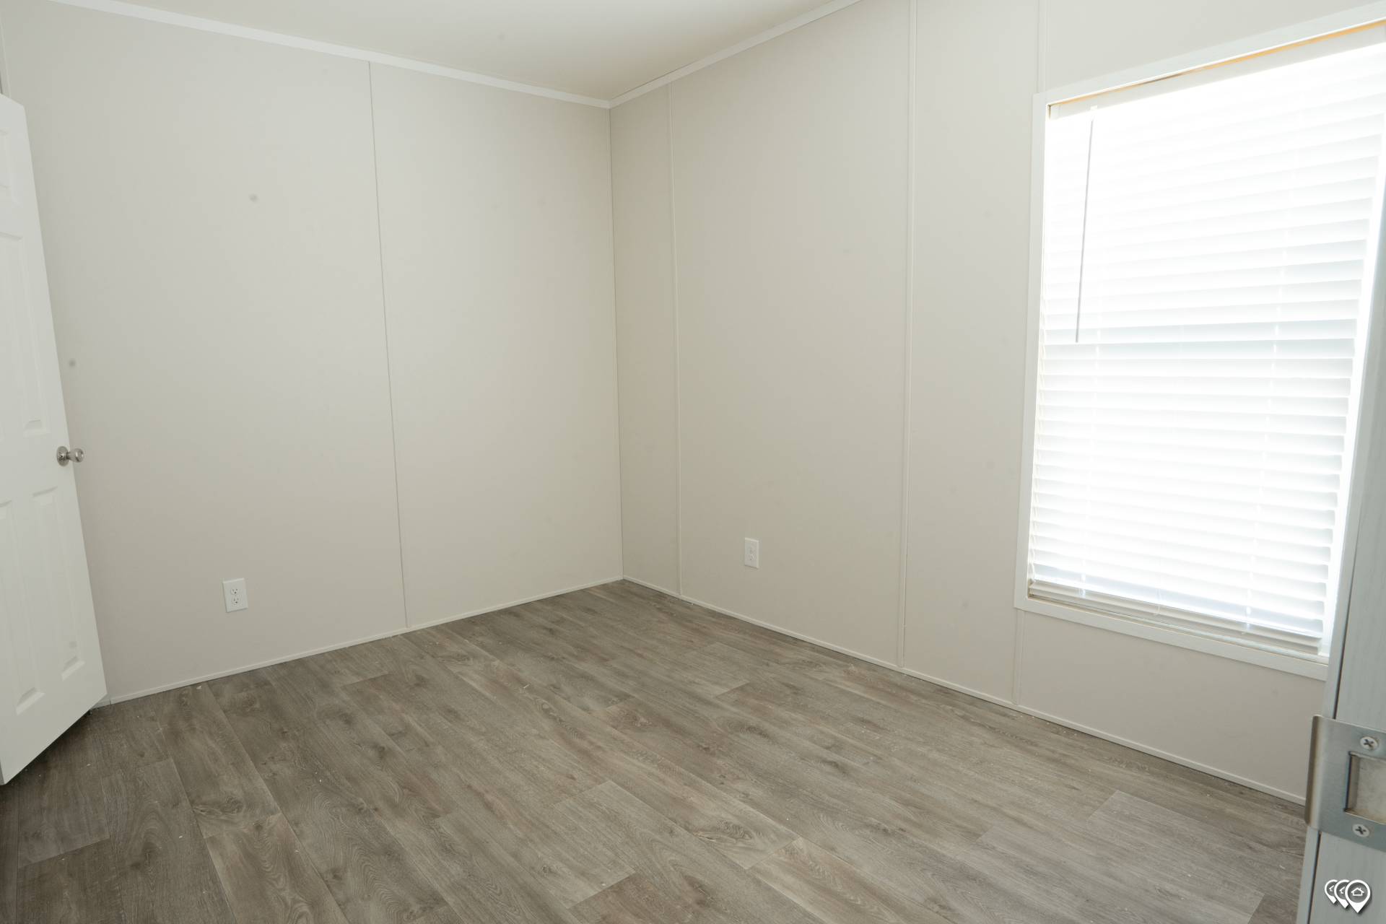
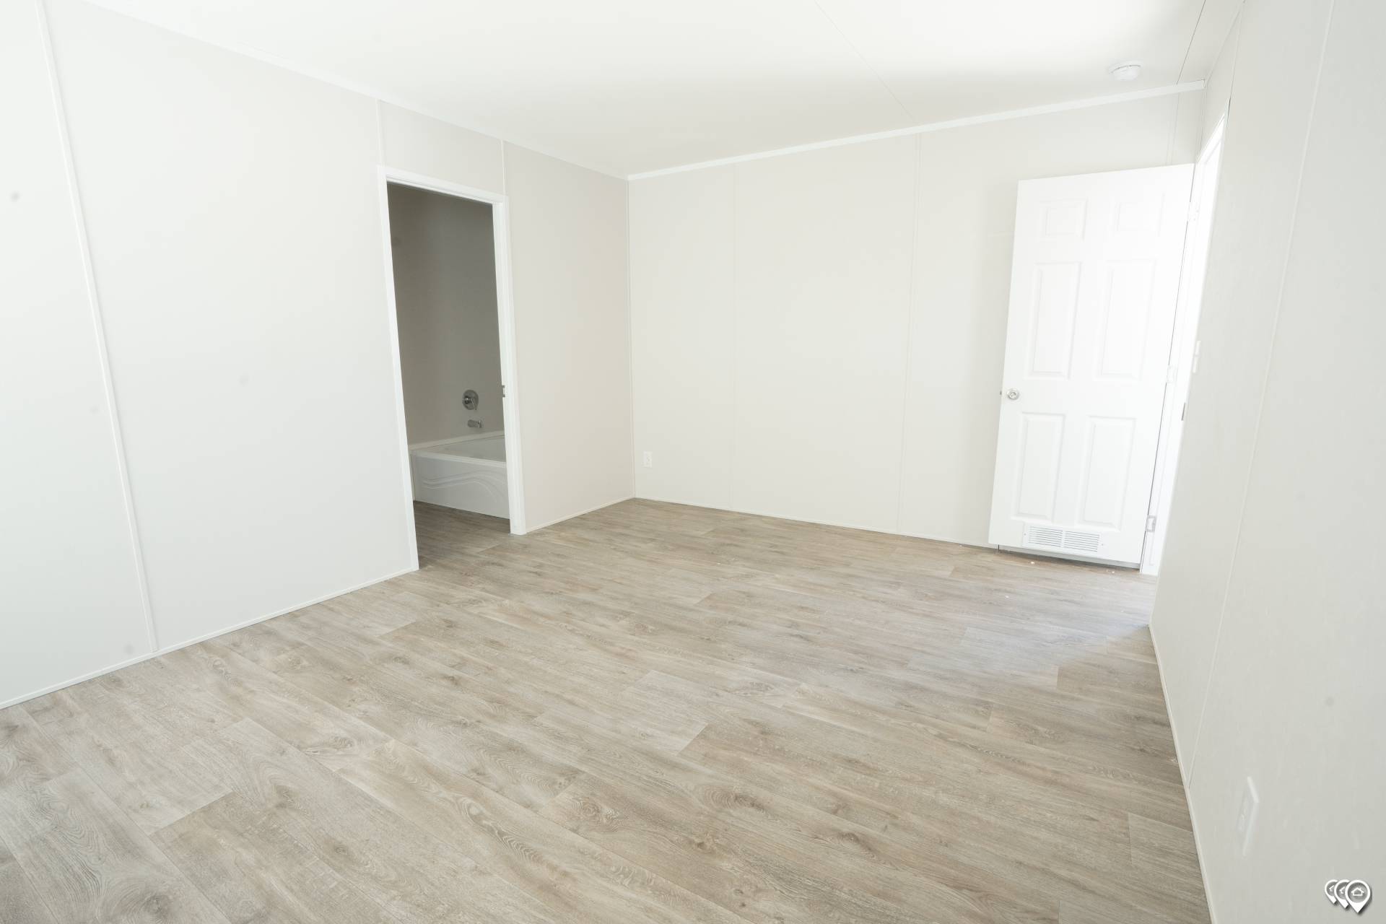
Interior Walls: Damp-Resistant Vinyl-Covered Sheetrock Walls / Decorative Wall Panels
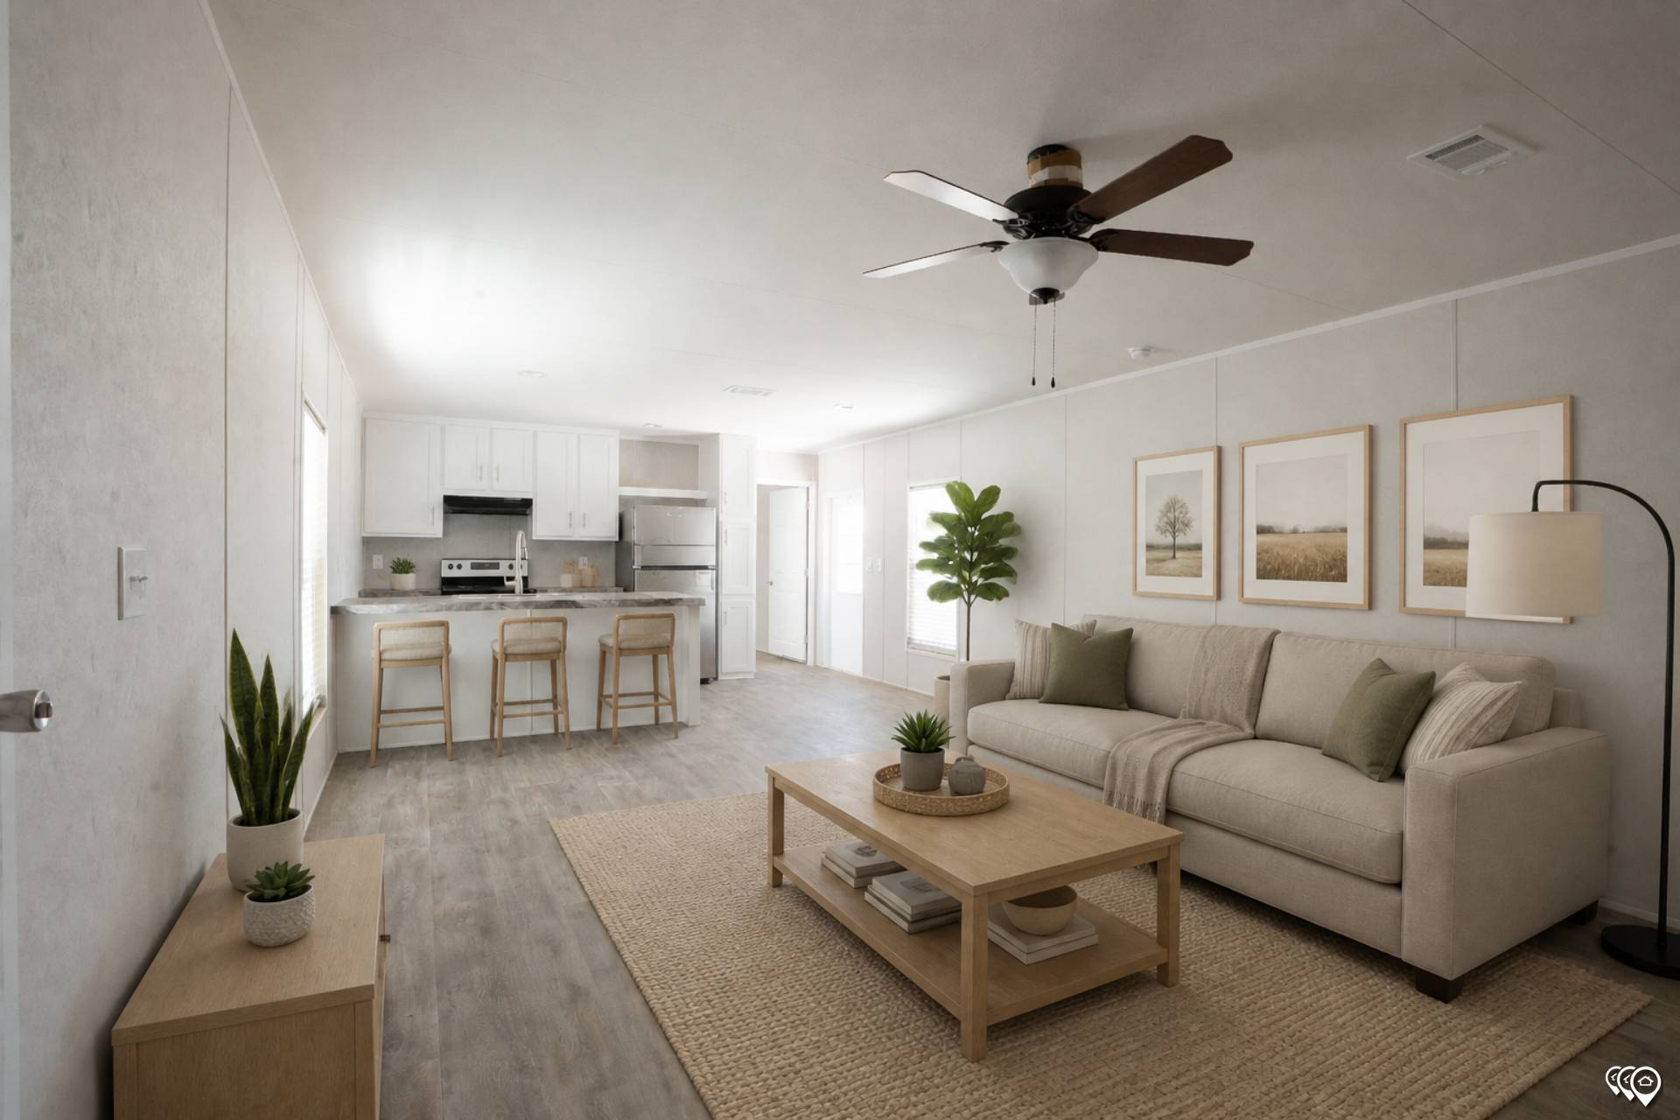
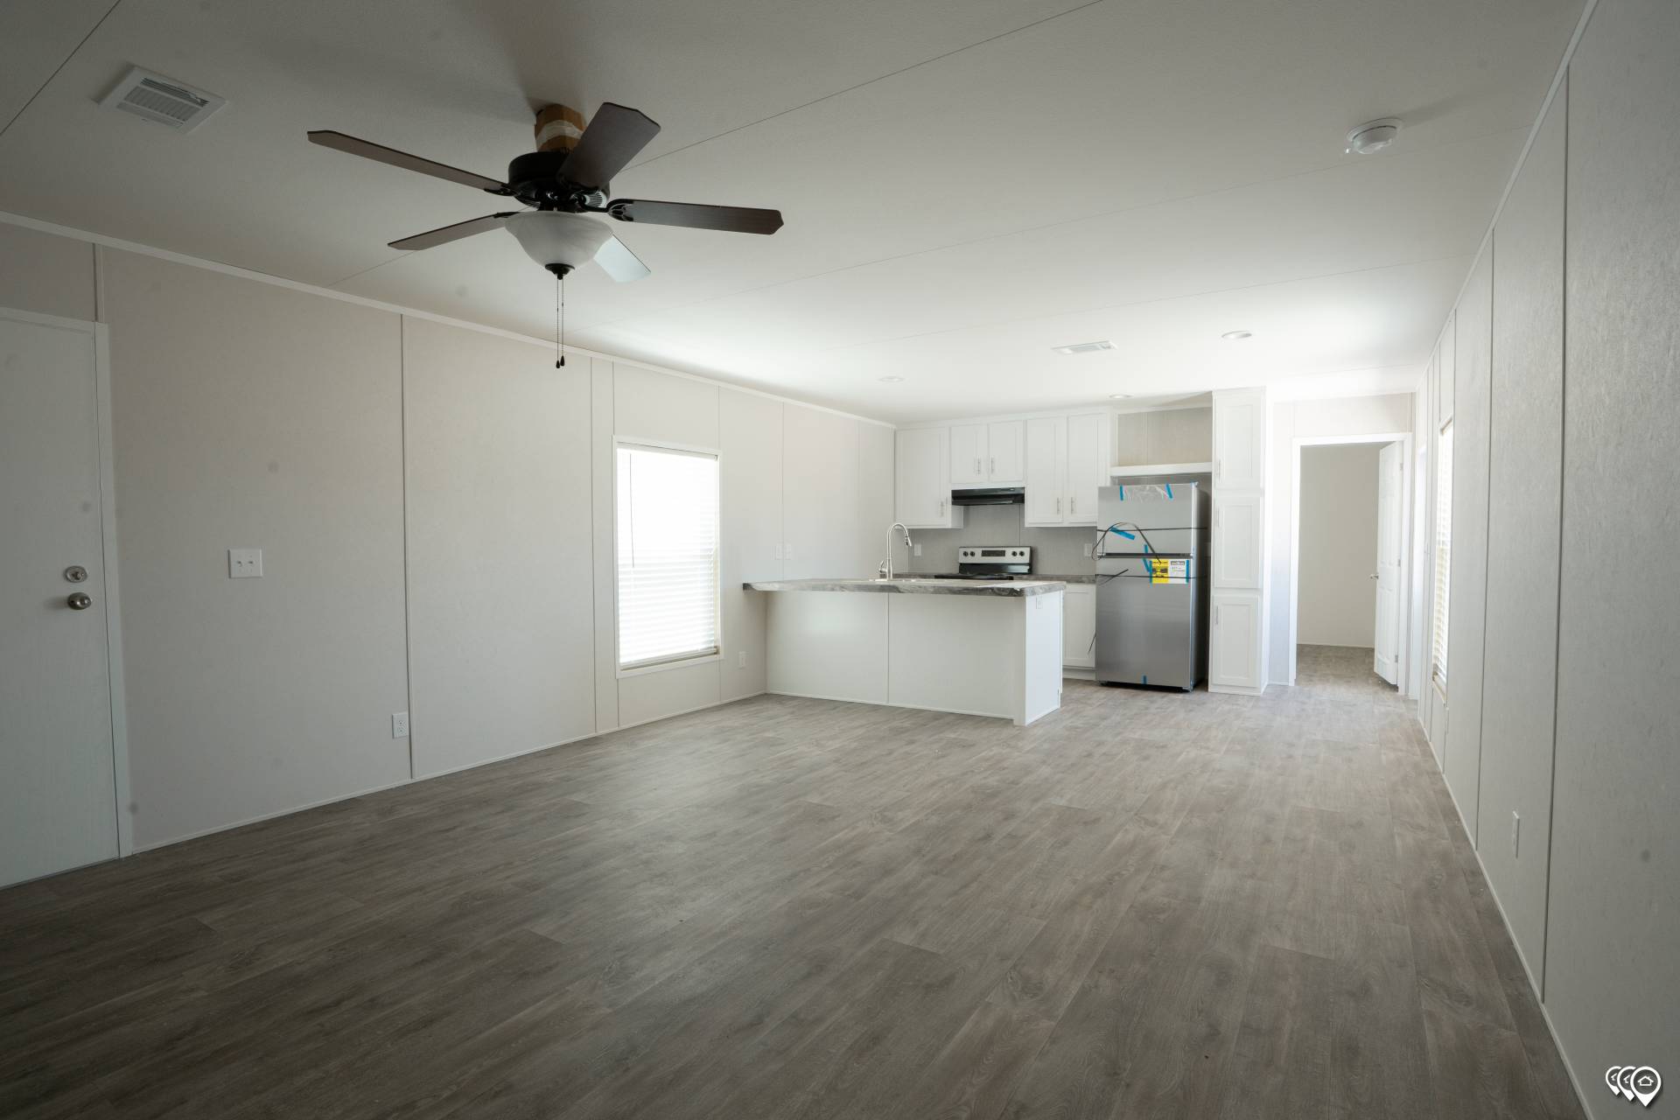
Interior Lighting: LED Can Lights T/O
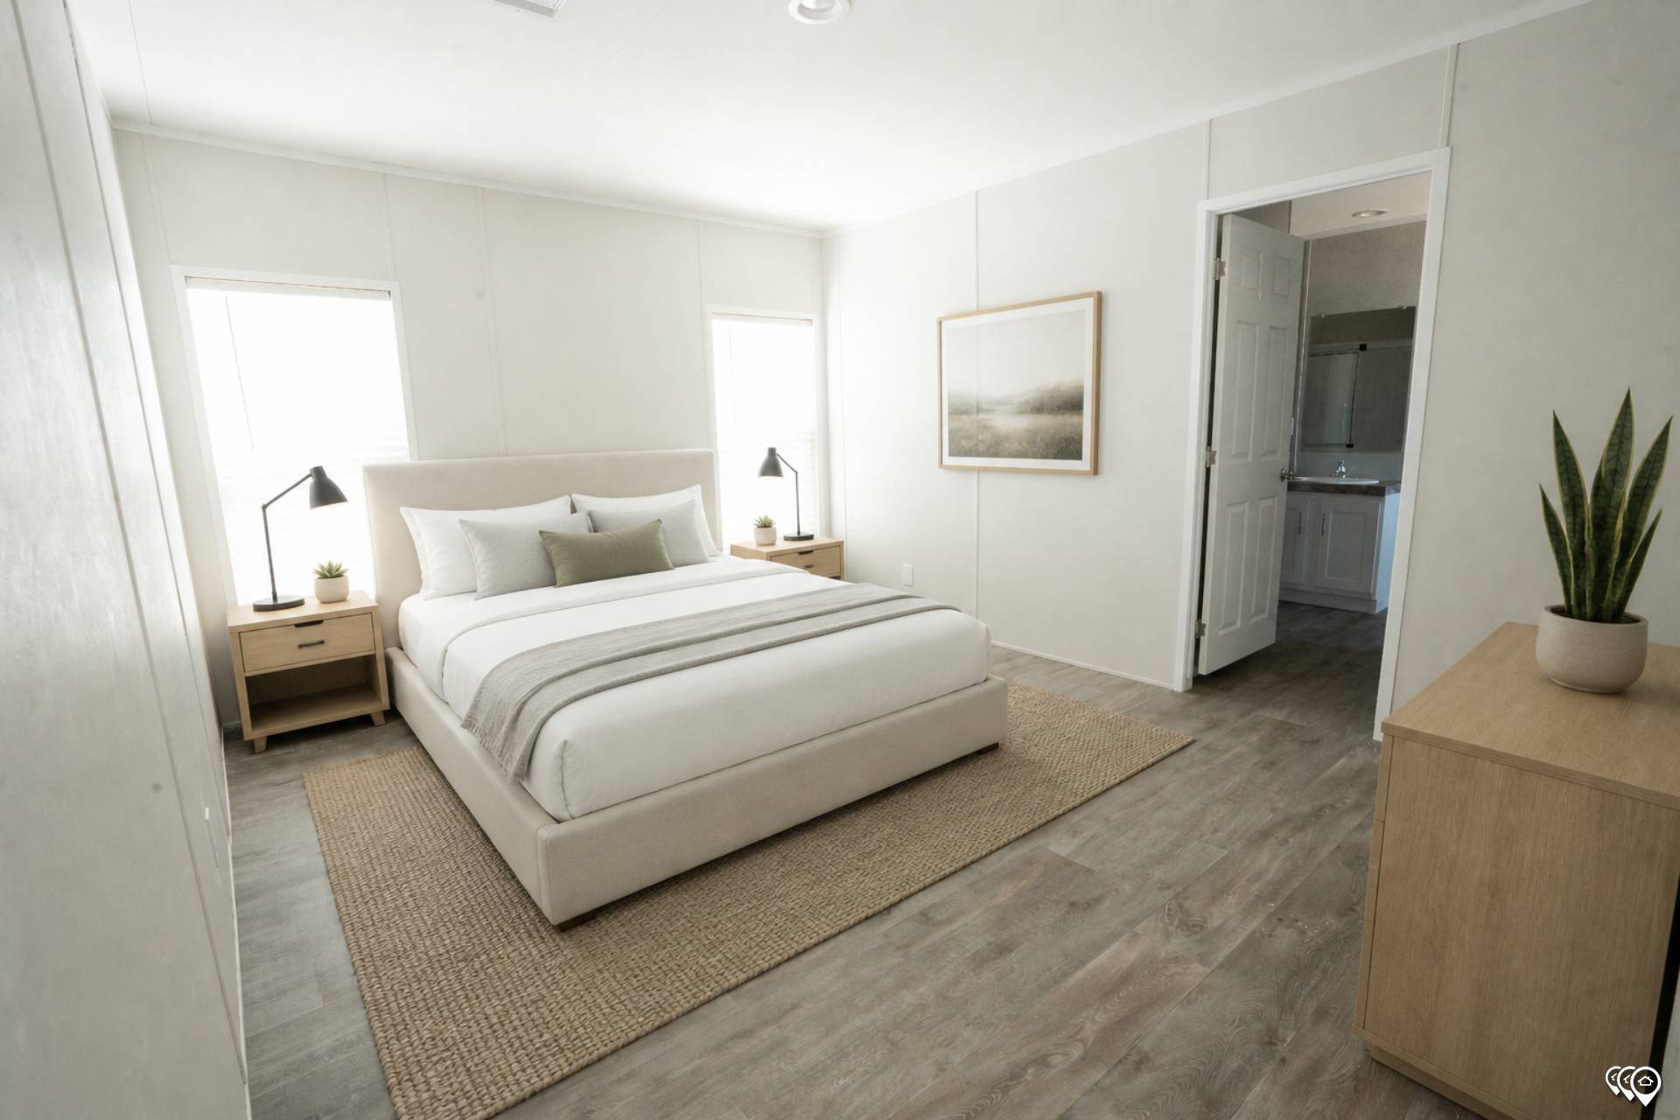
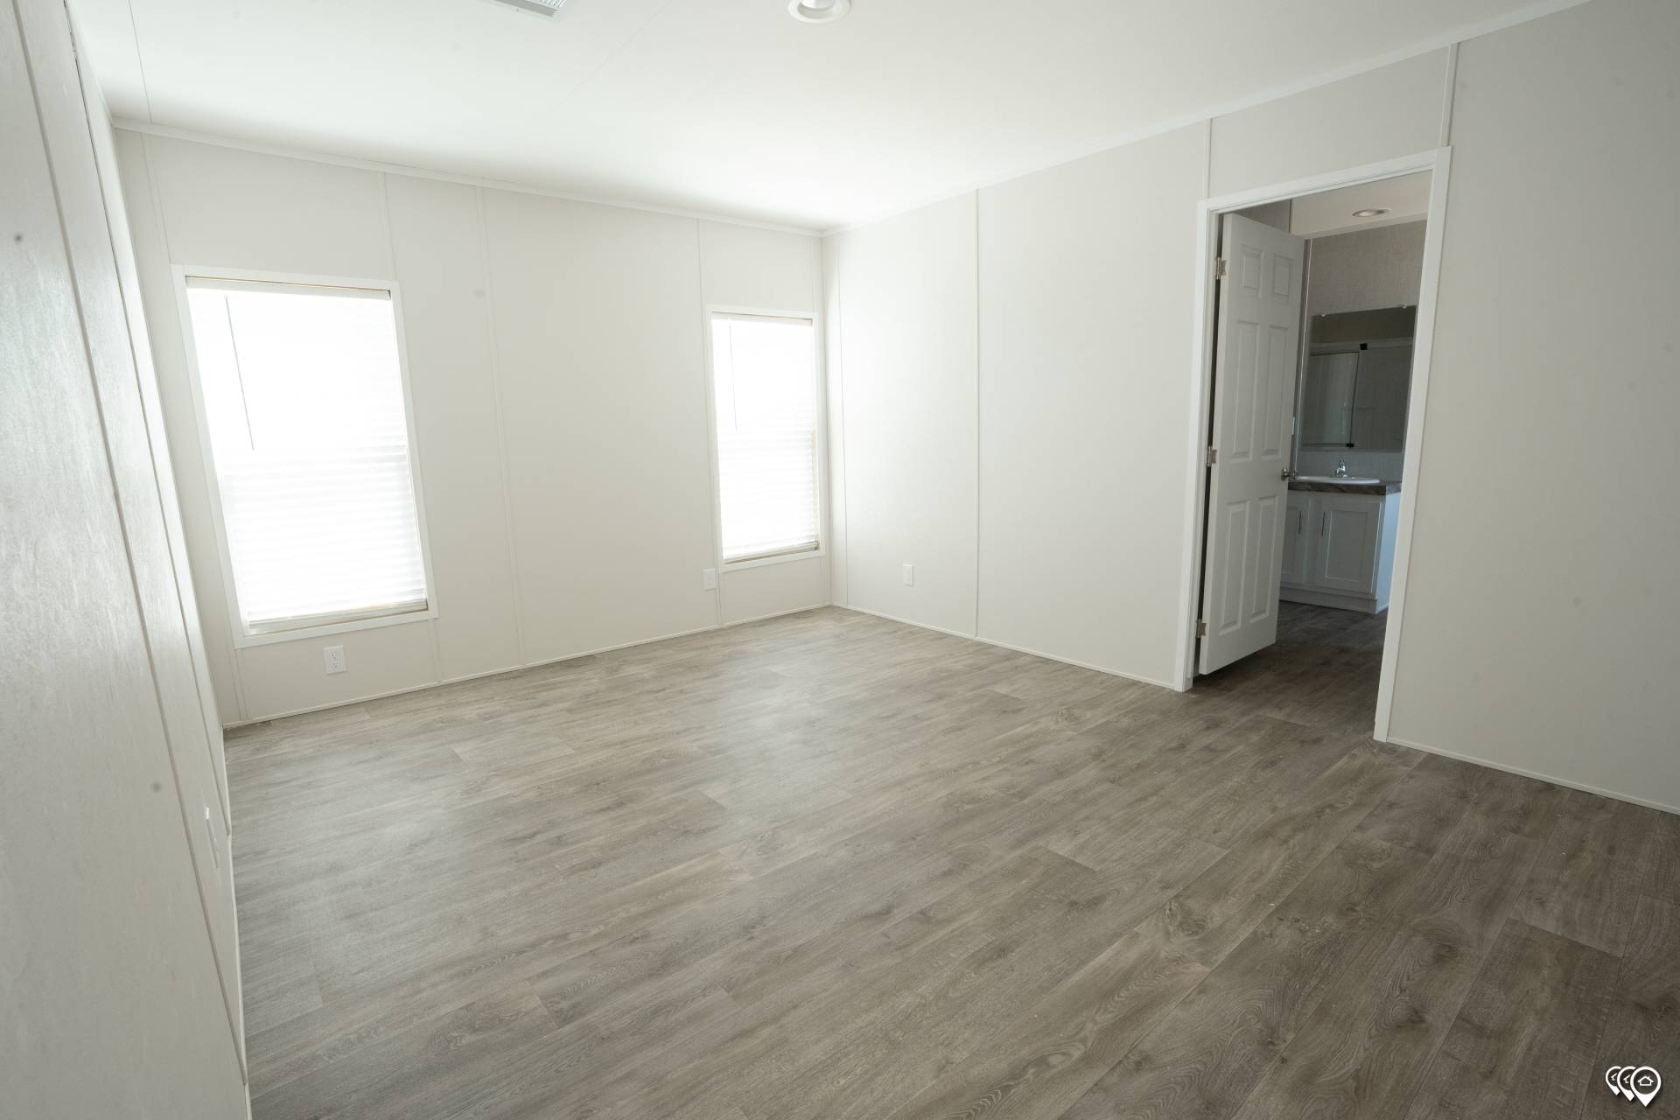
Interior Flooring: 7lb Rebond Carpet Pad / Shaw Industries Carpet / Beauflor Vinyl Flooring
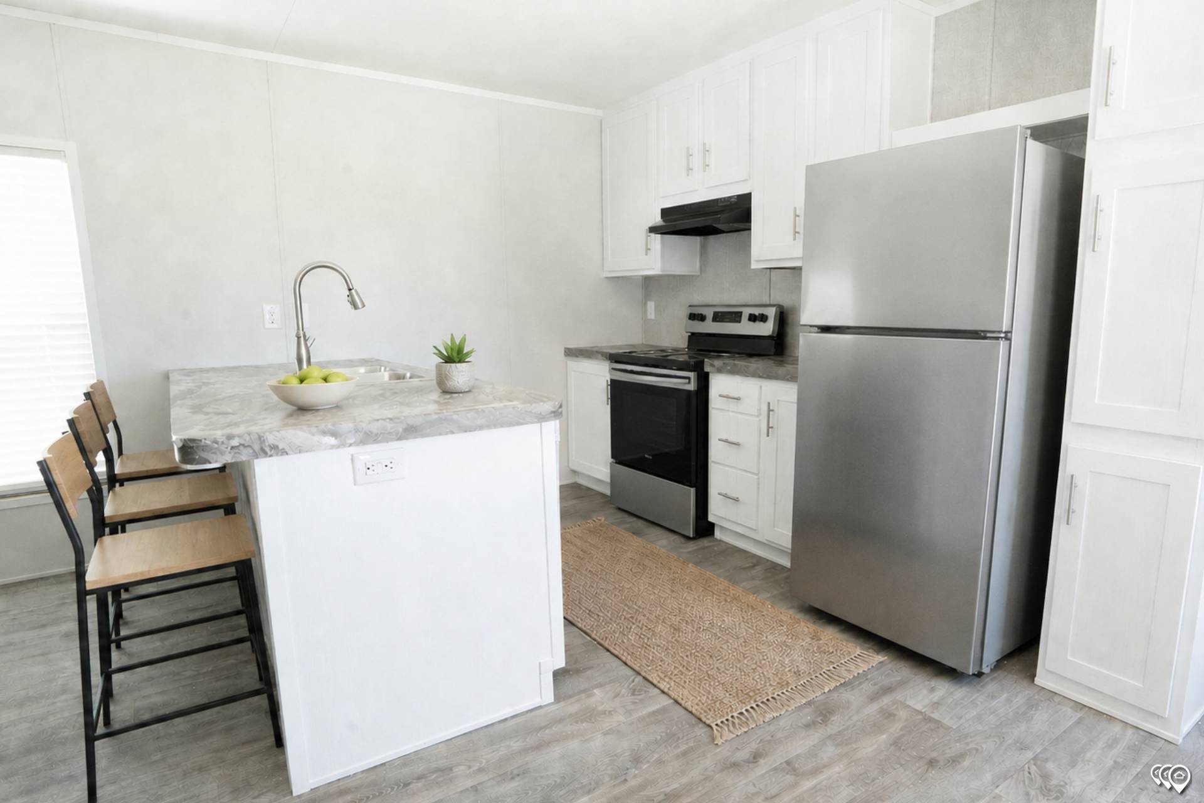
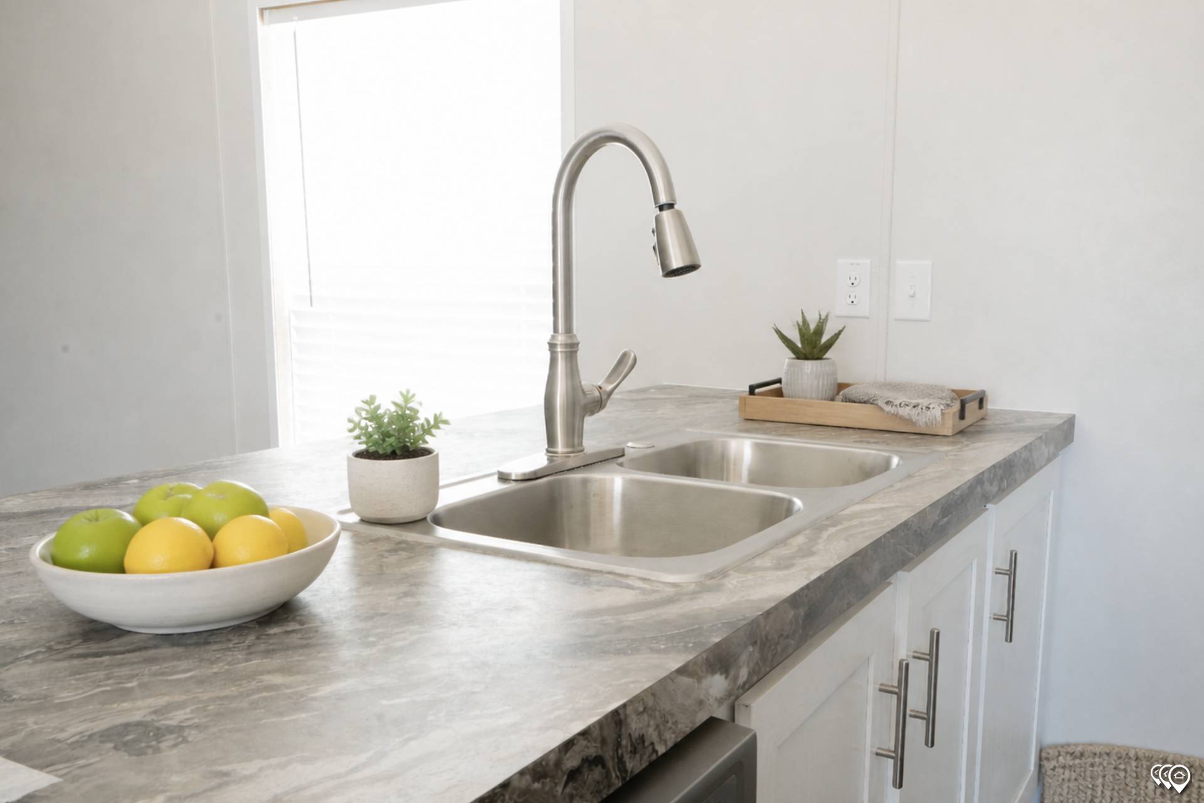
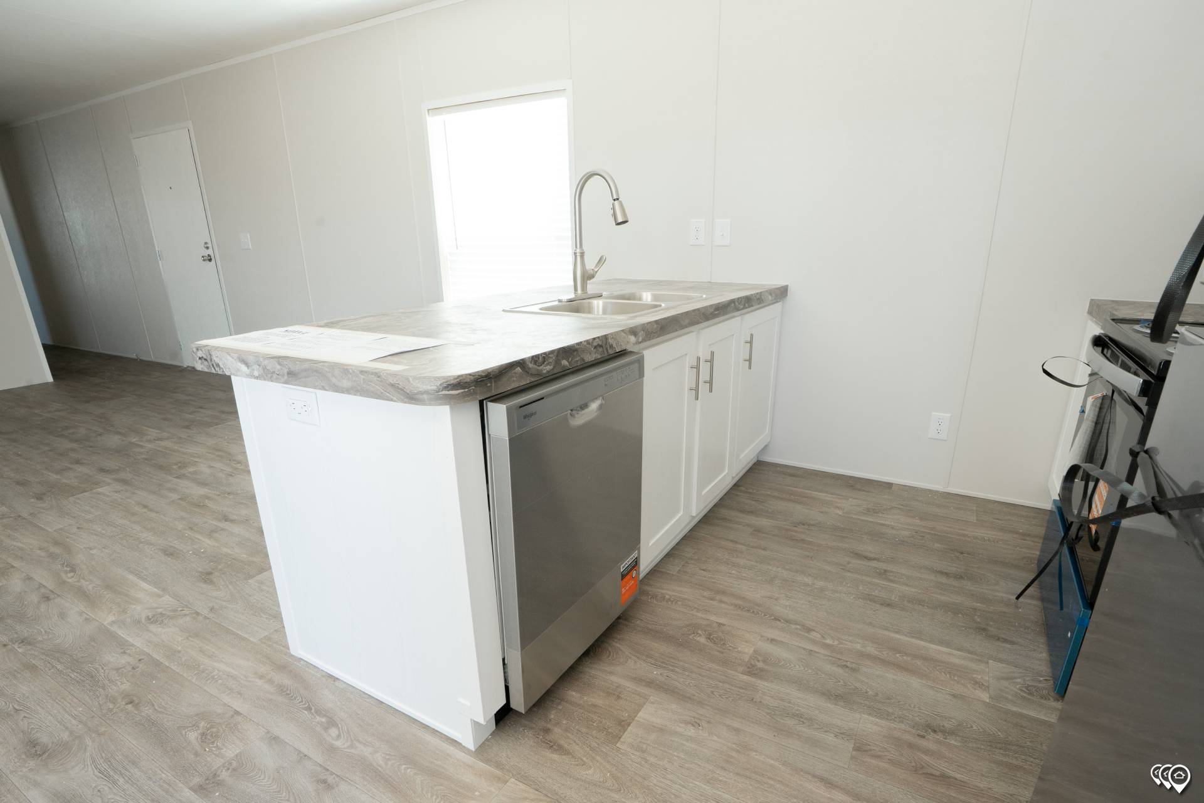
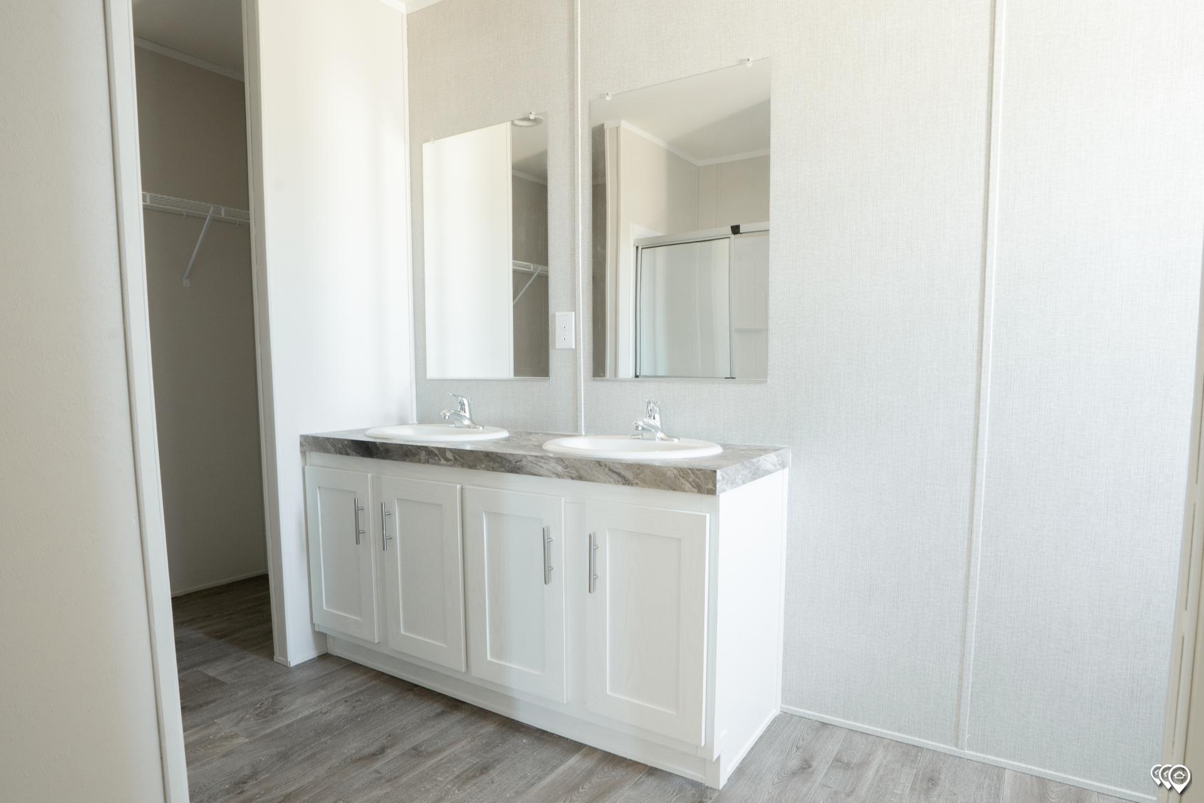
Cabinetry & Counters: Soft Close Hinges - All Cabinet Doors
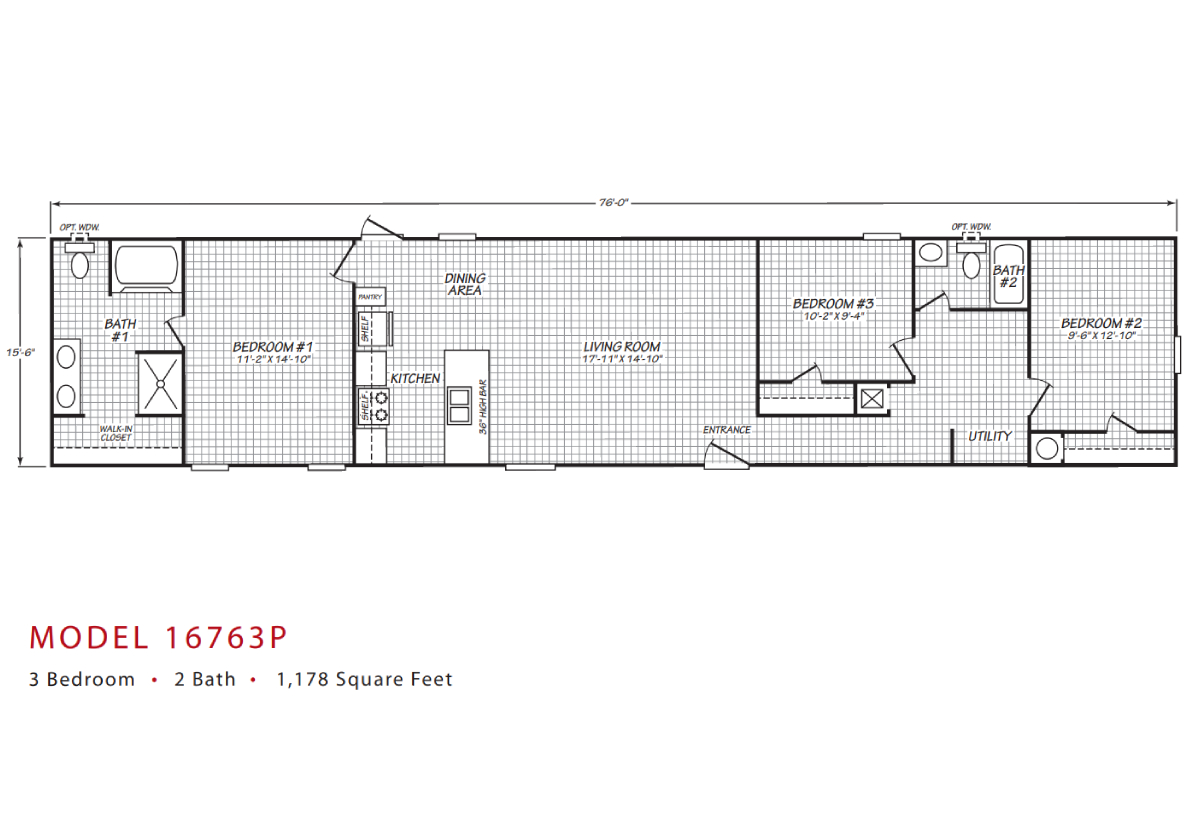
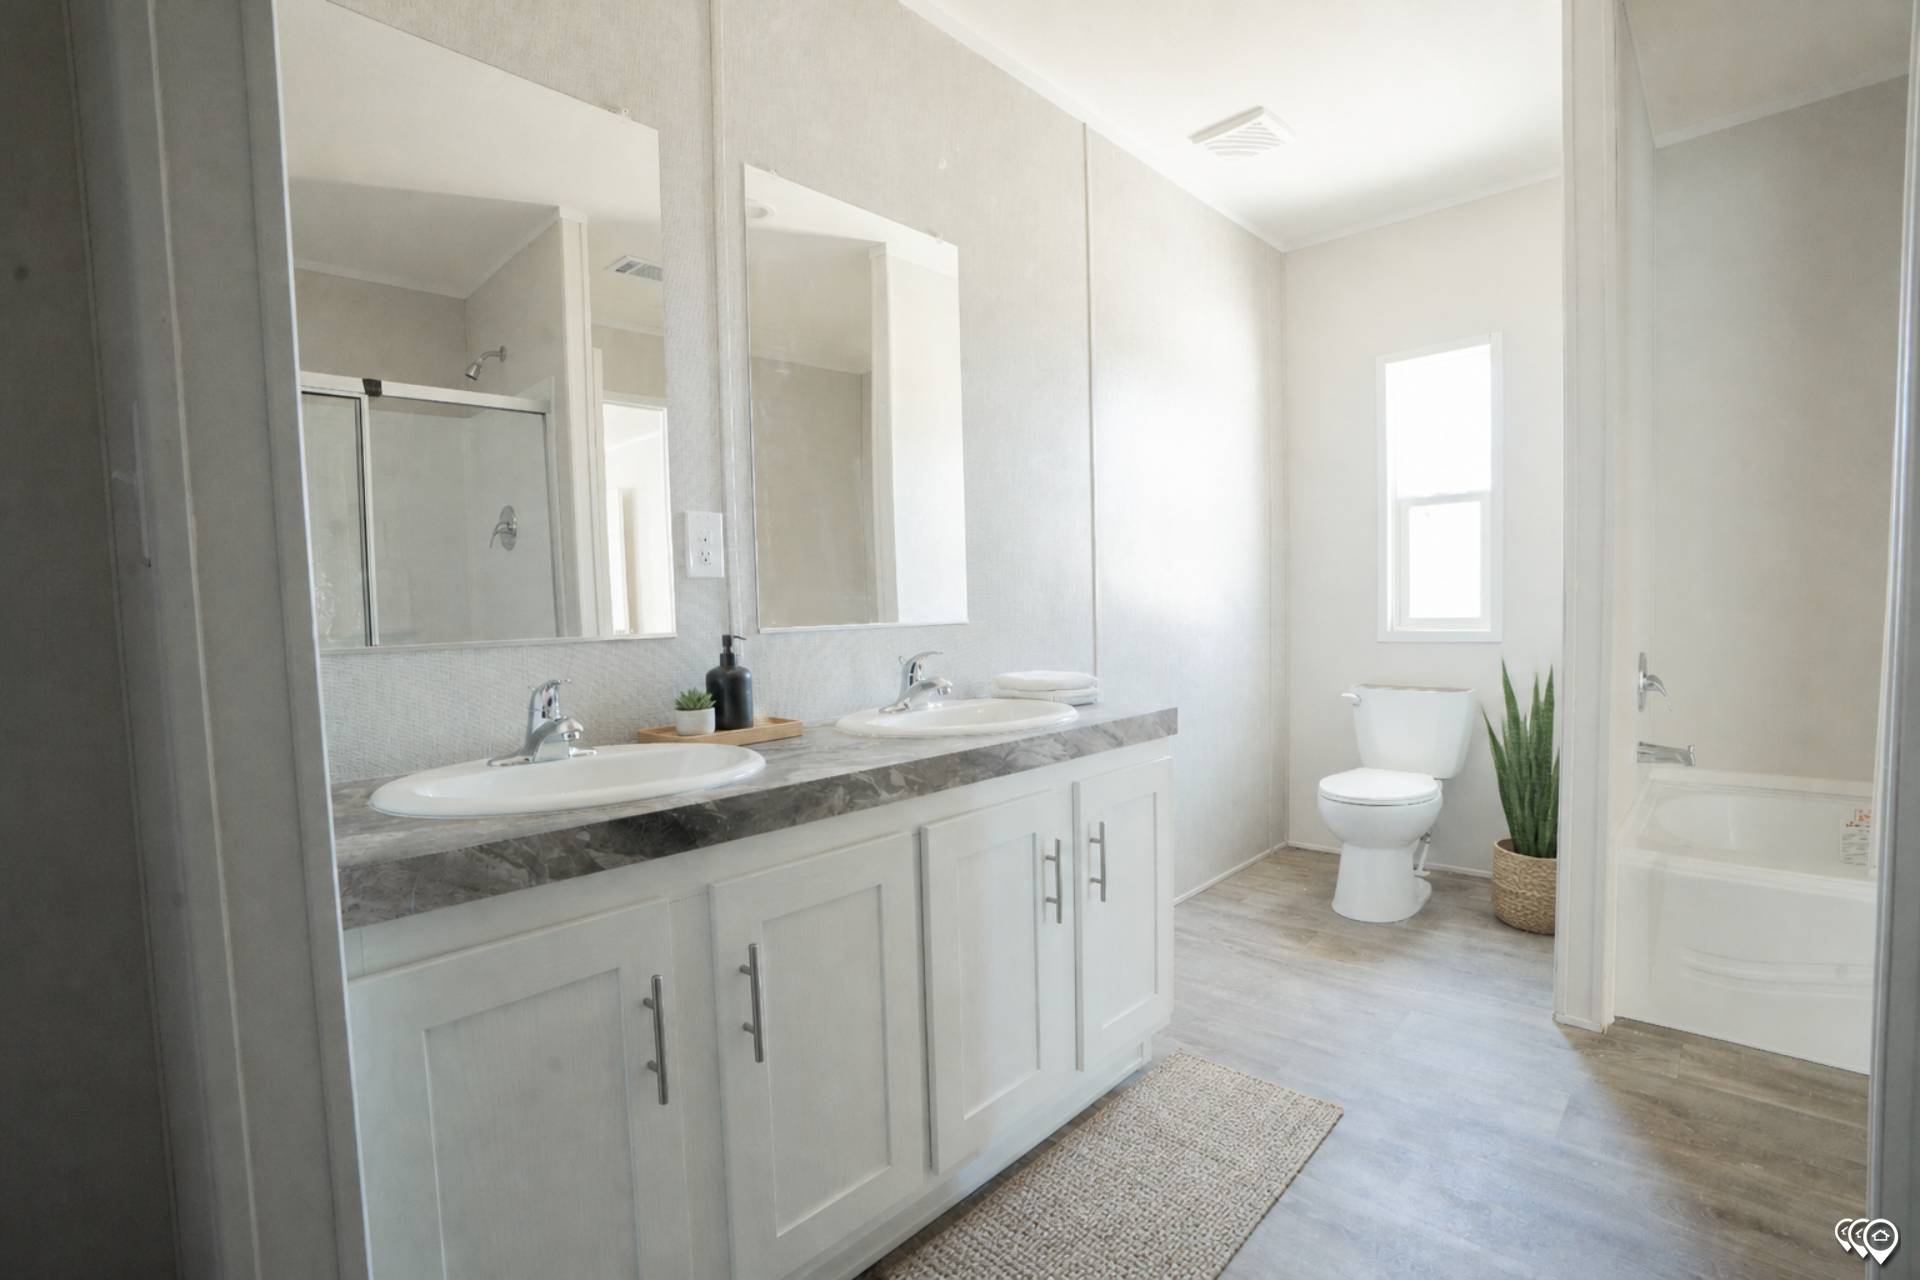
Guest Bath Combo: 54" Tub/Shower in Guest Bath
Shut Off Valves Throughout: Shut Off Valves T/O
Utility Cabinets: Vinyl Coated Wire Utility Shelf
Water Heater: Water Heater Pan with Exterior Drain
Electrical Receipts/Switches: Stud-Mounted Electrical Recepts/Switches / GFCI Recepts in Convenient Locations (Baths)
Bathroom Flooring: Bath Friendly Vinyl Flooring
Bathroom Fans: Powerful Exhaust Fans in All Baths
Bathroom Additional Specs: Efficiently Designed Bathroom Layouts
Bathroom Toilet Type: Water Saver Commodes